Tiny cabins offer a charming and efficient living solution for those seeking simplicity and smart design. In this comprehensive guide, we’ll explore 29 innovative interior design strategies that transform small spaces into functional, stylish, and comfortable homes. From maximizing vertical space to incorporating multi-use furniture and clever storage solutions, these ideas will help you create a cozy and practical tiny cabin interior that feels spacious, inviting, and uniquely yours.
1. Loft Bedroom Ideas
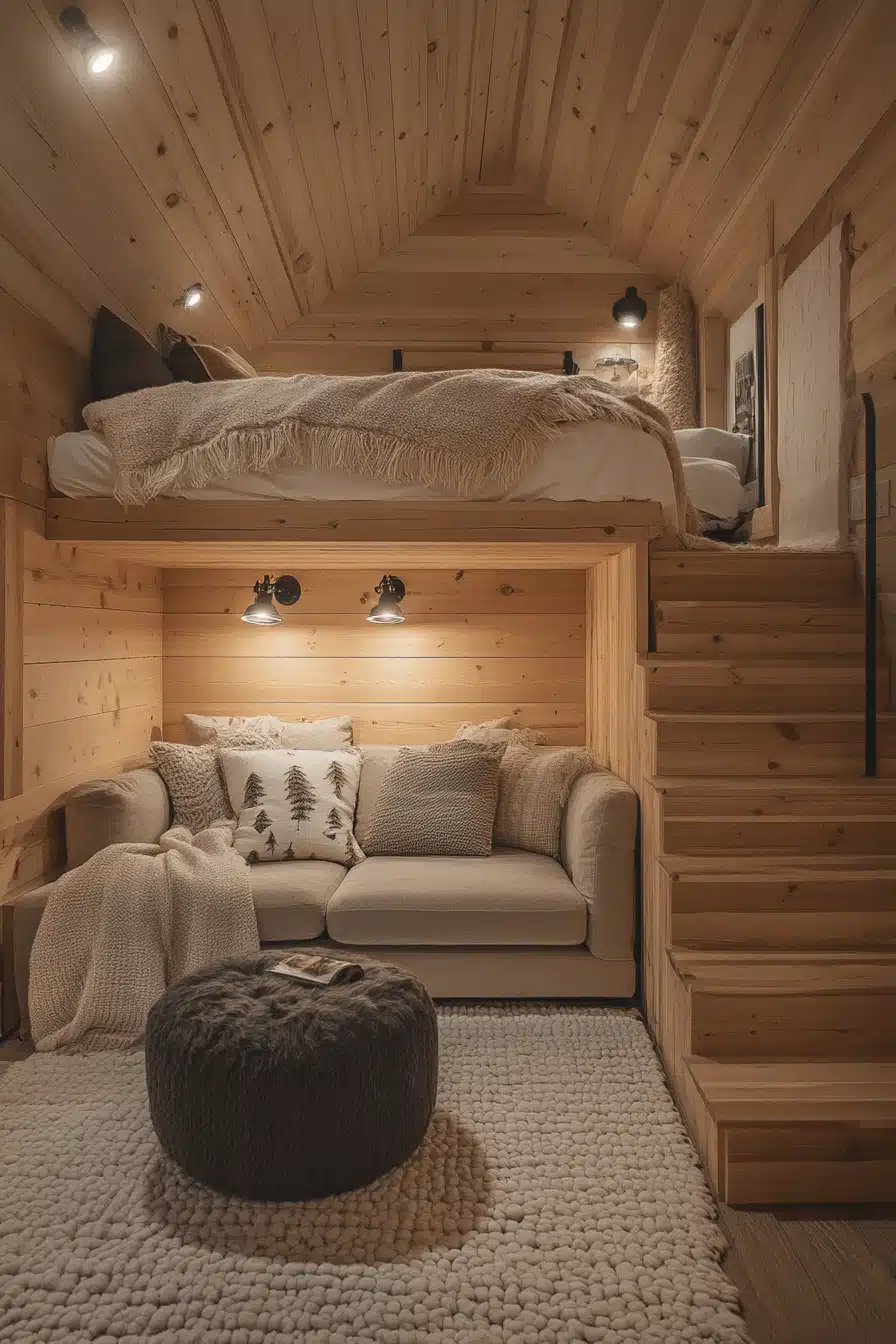
Loft bedrooms in Tiny Cabins Interiors make the most of your vertical space, freeing up precious floor area for daily living. Adding a cozy loft brings privacy and a fun retreat to any tiny cabin. Soft bedding and wood accents keep the space warm and inviting.
🌟 Steal This Look
- Paint Color: Sherwin-Williams Natural Choice SW 7011
- Furniture: loft bed frame with built-in storage stairs, cream loveseat with neutral cushions, dark cable-knit ottoman
- Lighting: black industrial wall sconces with adjustable arms, recessed ceiling lights
- Materials: natural pine wood planking, chunky cream knit textiles, jute area rug
This brilliant loft design proves you don’t need to sacrifice comfort for square footage. The warm wood envelope creates the perfect cozy retreat above your living space.
2. Hidden Storage Hacks
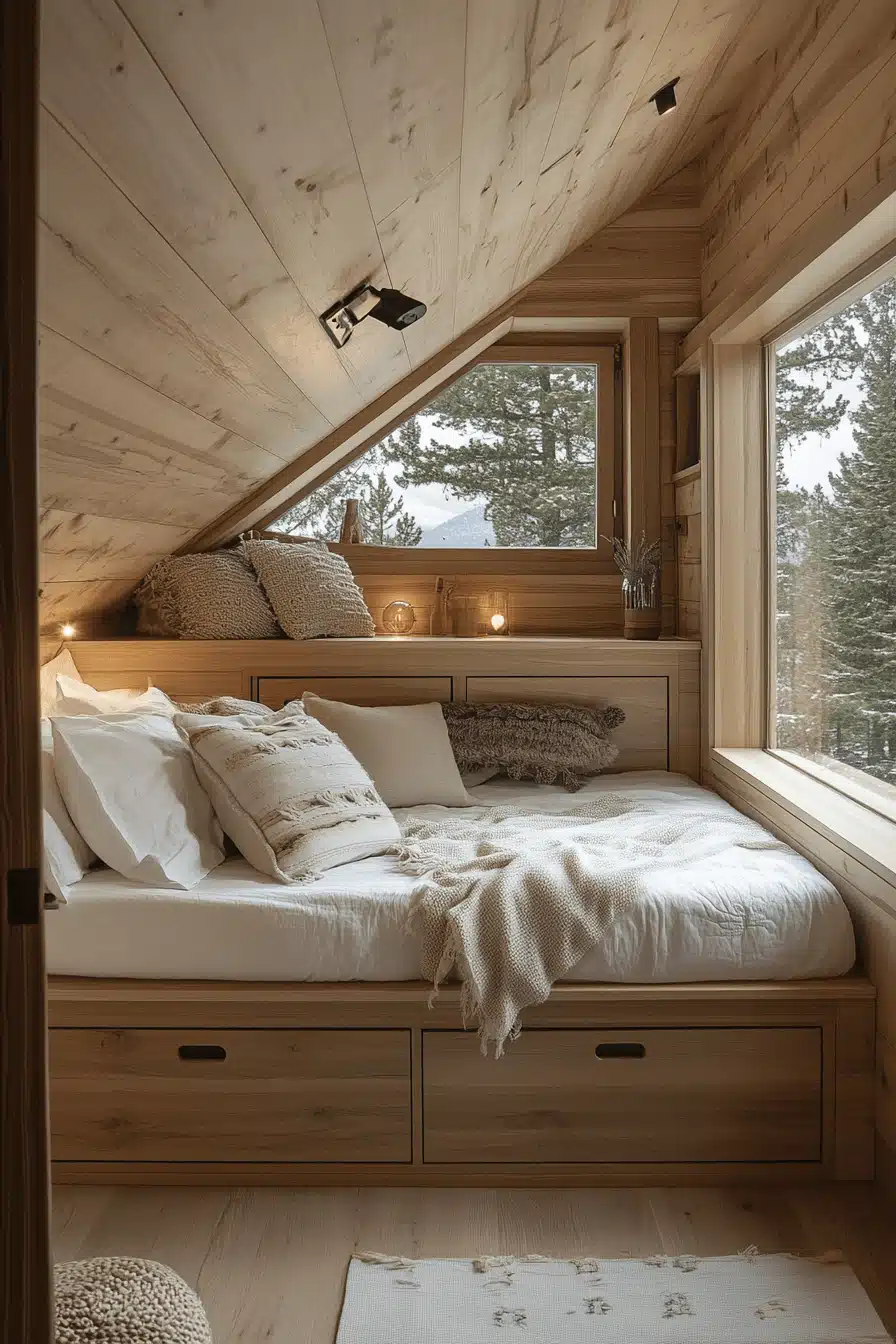
Smart hidden storage is a game-changer for Tiny Cabins Interiors, helping keep your small space tidy and stress-free. Built-in drawers and pull-out compartments maximize every inch. These solutions let you store more without adding clutter.
✎ Steal This Look
- Paint Color: Benjamin Moore White Dove OC-17
- Furniture: built-in platform bed with under-bed storage drawers and reading nook shelving
- Lighting: black adjustable wall sconce and recessed LED strip lighting
- Materials: natural light wood planking, white cotton bedding, chunky knit textiles
This cozy loft bedroom proves that smart built-ins can transform awkward angles into storage goldmines. The under-bed drawers and integrated shelving create a clutter-free retreat that feels spacious despite the compact footprint.
3. Multi-Use Furniture
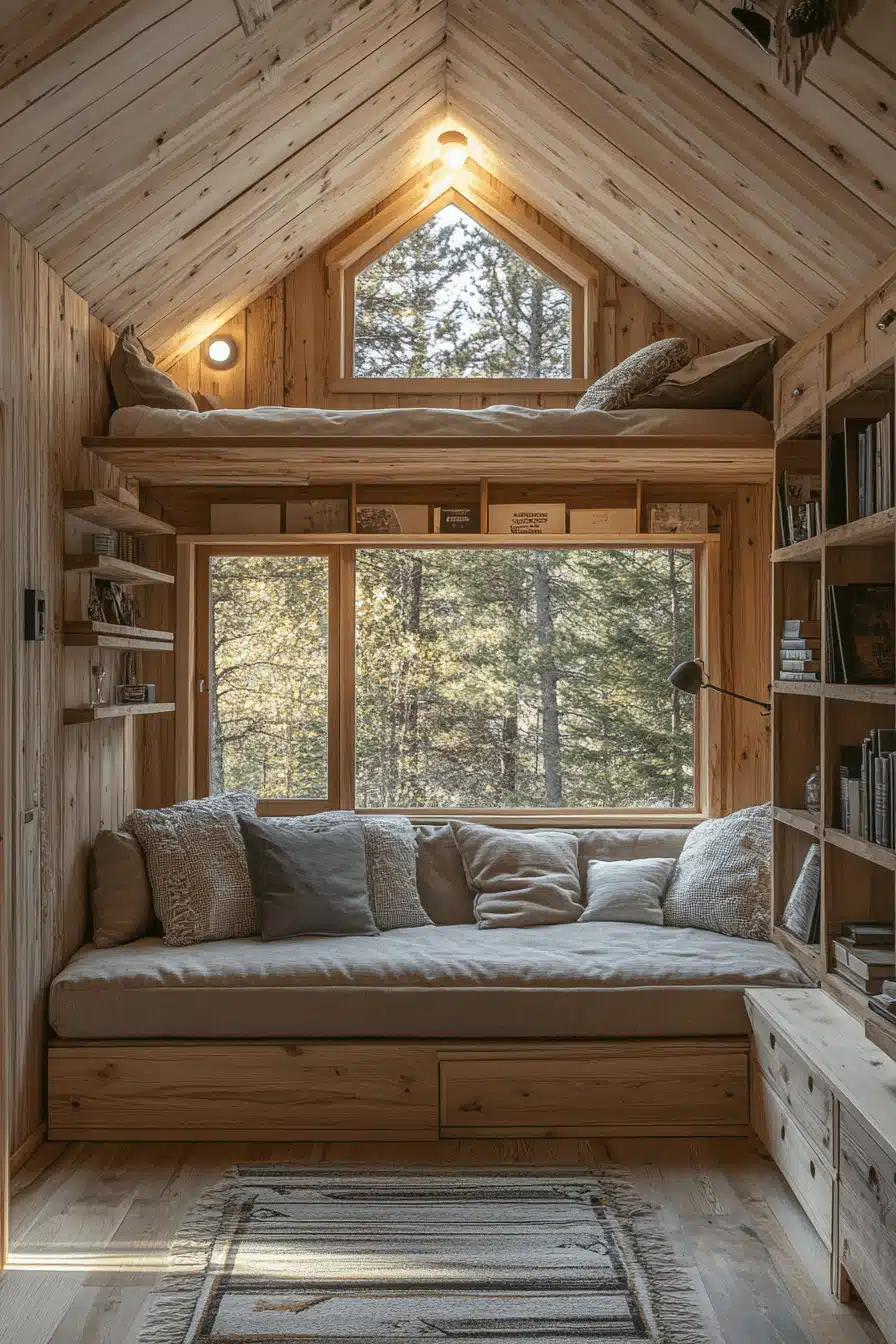
Multi-use furniture in Tiny Cabins Interiors lets you switch from work to dining or relaxing with ease. Foldable tables, sofa beds, and ottomans with storage keep your space flexible and functional. Clean lines and simple designs make any cabin feel more open.
🏠 Steal This Look
- Paint Color: Farrow & Ball Clunch 2009
- Furniture: built-in daybed with storage drawers underneath and loft sleeping area with neutral linen cushions
- Lighting: round pendant lights with warm LED bulbs for cozy ambient lighting
- Materials: natural pine wood planking, linen upholstery, woven textile rugs, and knitted throw pillows
This loft showcases the holy grail of tiny living: a daybed that’s equally perfect for afternoon reading and overnight guests. The storage drawers underneath prove that smart design means never choosing between comfort and function.
🌊 Get The Look
4. Minimalist Tiny Cabin Style
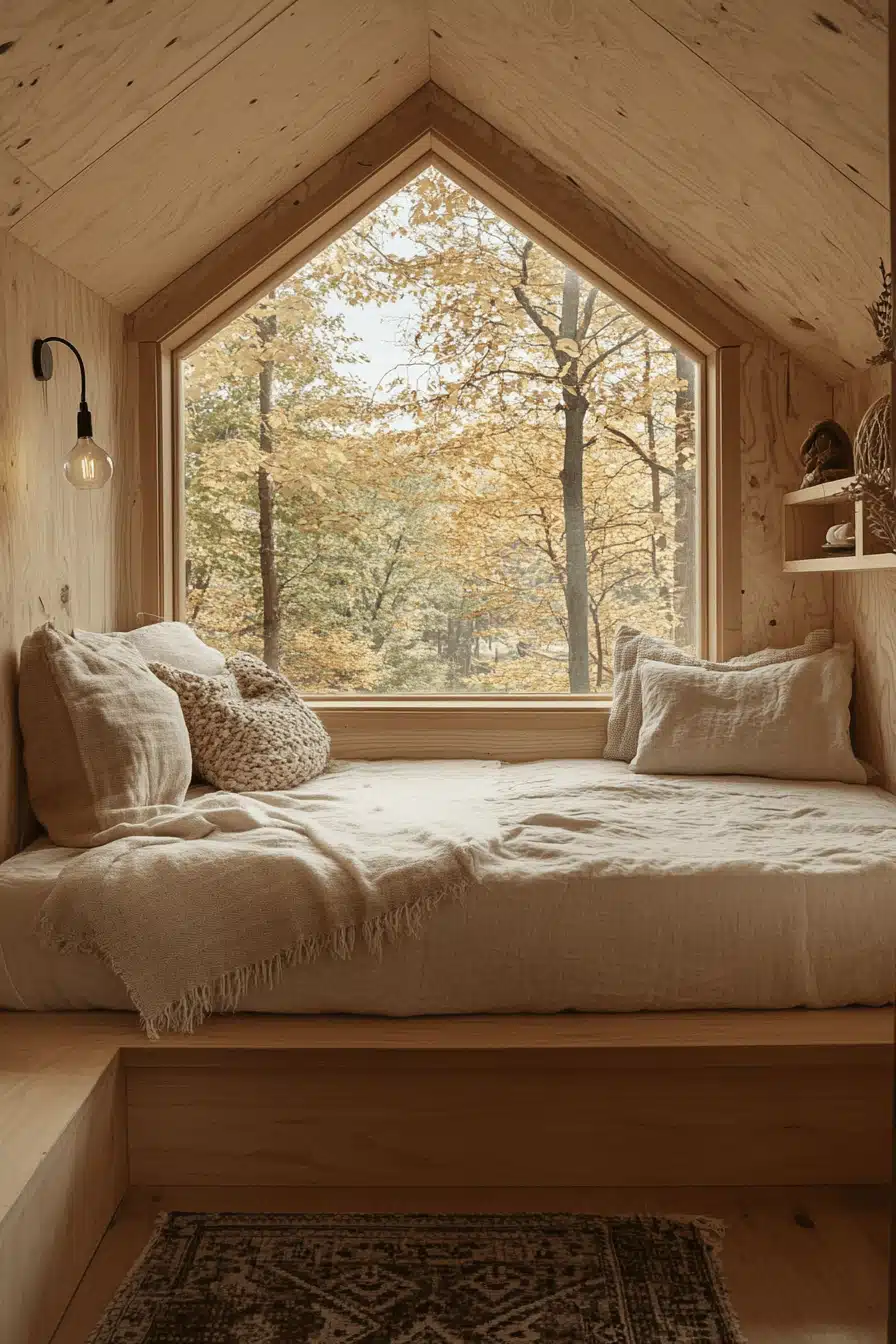
Minimalism makes Tiny Cabins Interiors feel calm, open, and stylish. Focus on essential furniture and neutral colors for a peaceful retreat. Smart storage keeps everything organized and out of sight.
🏠 Steal This Look
- Paint Color: Behr Natural Almond PPU5-12
- Furniture: built-in window seat with platform base and integrated storage
- Lighting: black industrial pendant light with Edison bulb
- Materials: natural pine planked walls and ceiling, linen textiles, jute area rug
This cozy reading nook perfectly captures minimalist cabin living – every element serves a purpose while creating that effortless, serene retreat feeling we all crave.
5. Cozy Sleeping Nooks
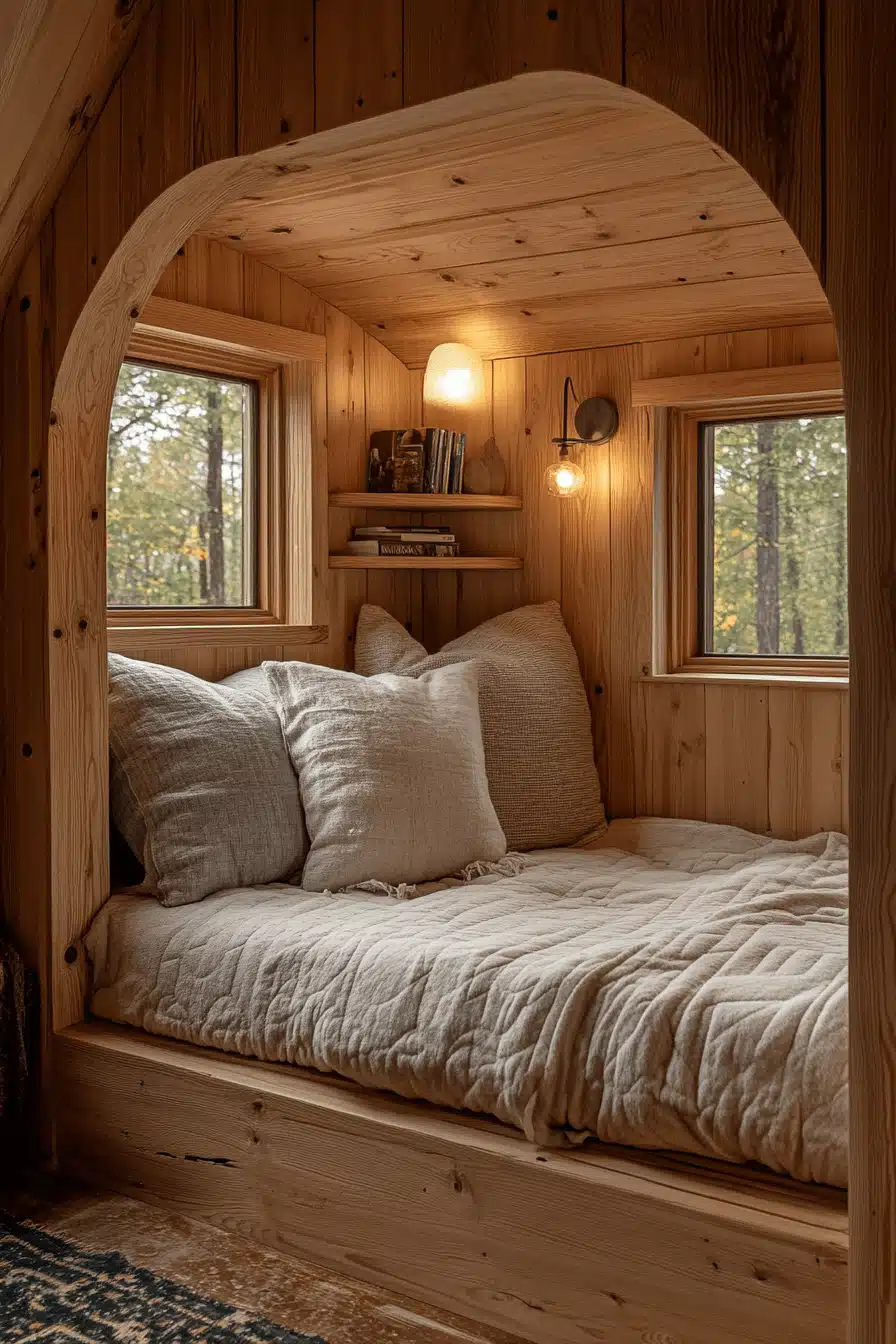
A cozy sleeping nook transforms Tiny Cabins Interiors into a relaxing escape. Built-in beds with wood frames and soft lighting create a private corner for rest. Under-bed drawers keep the look tidy and efficient.
★ Steal This Look
- Paint Color: Valspar Natural Knotty Pine 7006-4
- Furniture: Built-in bed with storage drawers and floating shelves
- Lighting: Warm Edison bulb wall sconces
- Materials: Natural knotty pine planks, linen bedding, woven textures
This arched sleeping alcove proves that small spaces can feel incredibly intimate and restful. The natural wood cocoon creates the perfect retreat from the outside world.
6. Scandinavian Touches
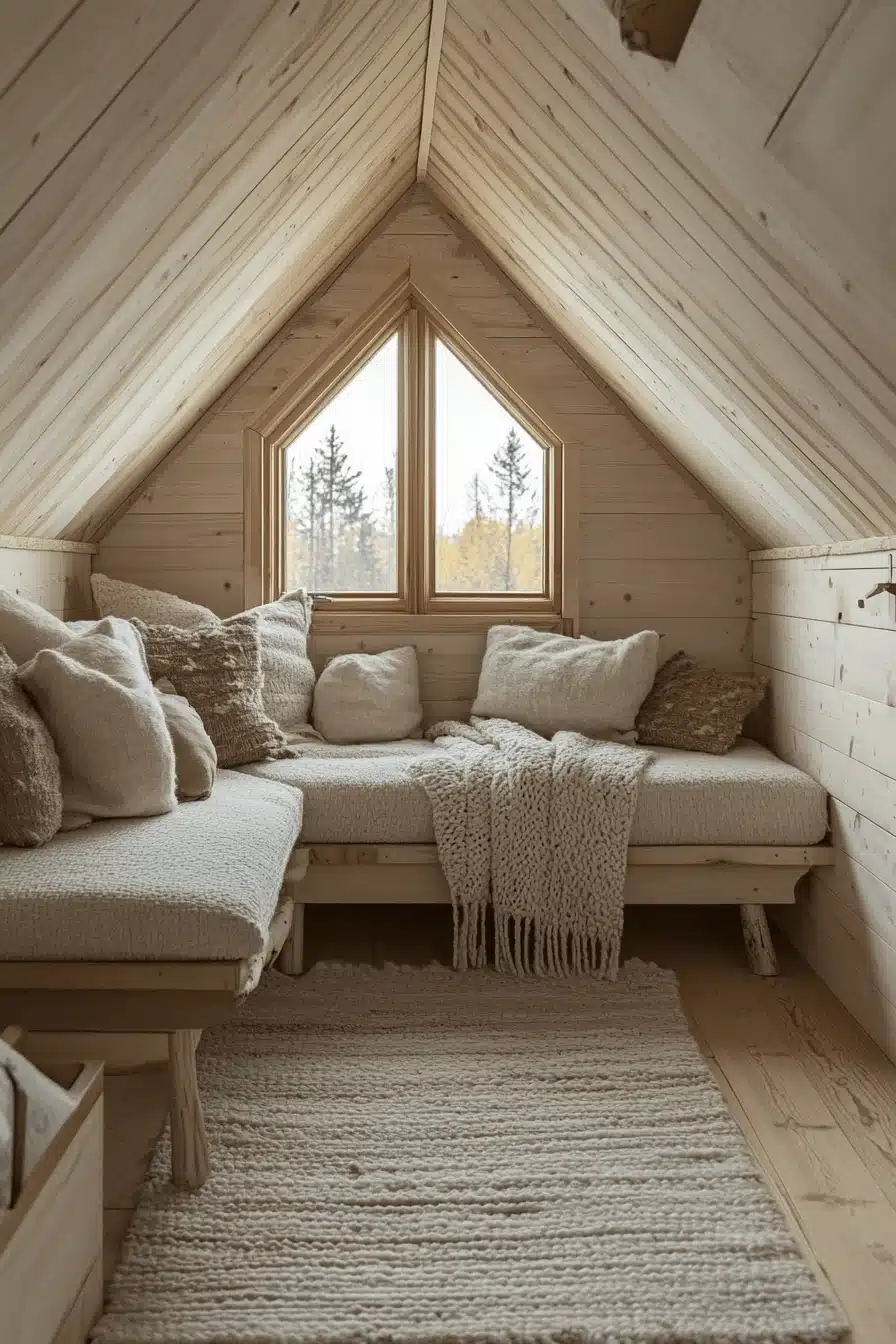
Scandinavian design brightens Tiny Cabins Interiors with light woods, soft hues, and practical simplicity. Floating shelves and hidden compartments maximize space without clutter. Cozy textiles and warm lighting add comfort to small areas.
★ Steal This Look
- Paint Color: PPG Natural Linen PPG1084-3 – matches the warm, light wood-toned walls visible throughout this cabin loft
- Furniture: built-in sectional seating with cream linen upholstery and wooden platform base
- Lighting: natural light from large triangular dormer window with wood frame
- Materials: light pine wood planking, cream textured throw pillows, chunky knit blankets, jute area rug
This Scandinavian-inspired cabin loft proves that small spaces can feel incredibly cozy when you embrace light woods and soft neutrals throughout.
7. Modern Layouts
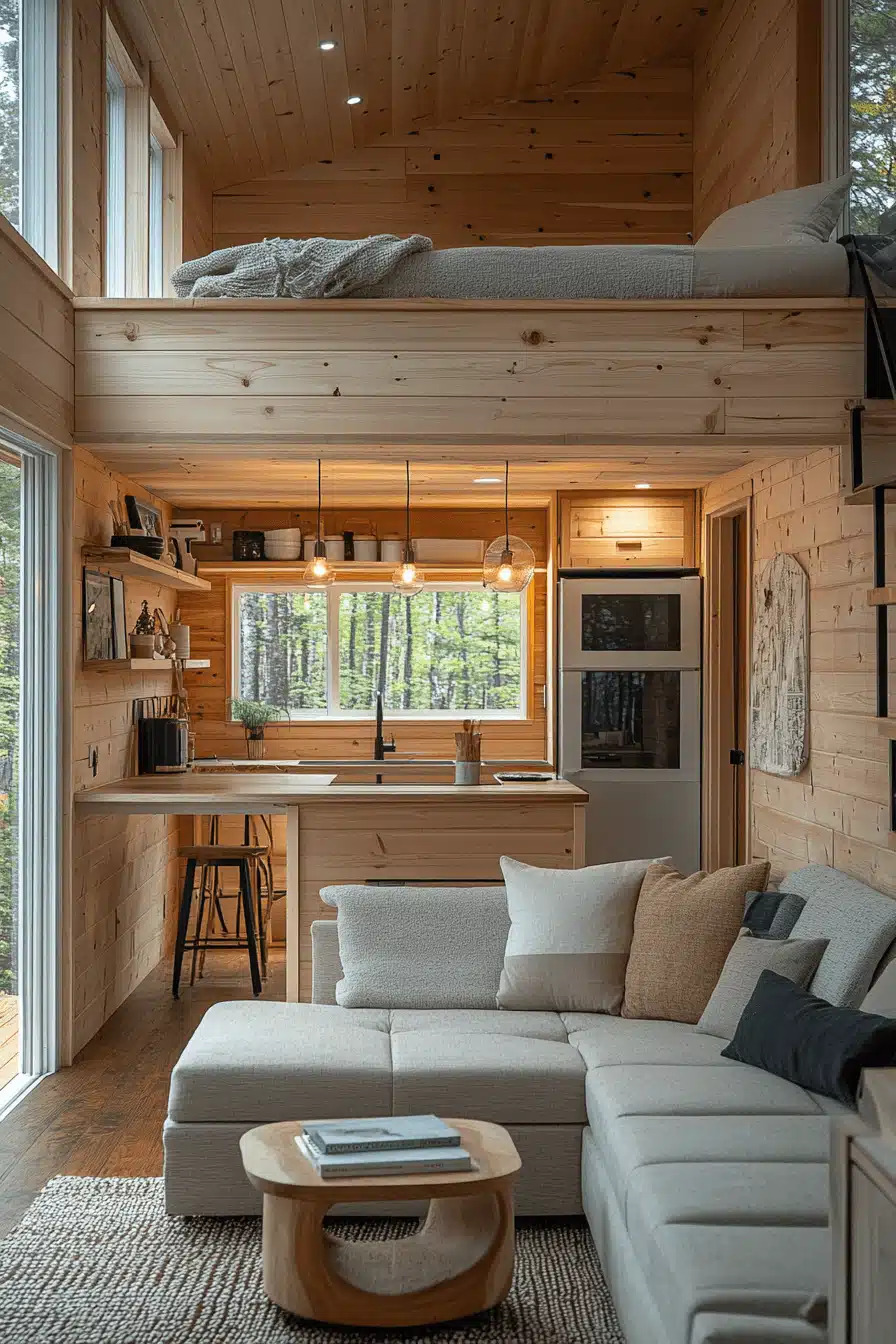
Modern layouts make Tiny Cabins Interiors look sleek and uncluttered. Open concepts, streamlined furniture, and smart storage create an airy feel. Add a few bold accents for a fresh, updated look.
★ Steal This Look
- Paint Color: Dunn-Edwards Natural Pine DE6125 – matches the warm honey-toned pine paneling throughout walls and ceiling
- Furniture: light gray modular sectional sofa with low profile and streamlined design for open concept living
- Lighting: black cord pendant lights with exposed Edison bulbs over kitchen island for modern industrial accent
- Materials: natural knotty pine planking, light gray upholstery, jute area rug, and warm wood countertops
This loft bedroom and open kitchen combo proves you can have it all in a tiny footprint. The soft gray sofa grounds the warm wood without competing with those gorgeous pine walls.
8. Compact Kitchen Designs

A compact kitchen in Tiny Cabins Interiors is all about efficiency and style. Use vertical shelving and built-in appliances to keep things tidy and open. Bright finishes and simple hardware make the space shine.
🎨 Steal This Look
- Paint Color: Clare Paint Current Mood W25 for clean white walls that complement natural wood
- Furniture: white SMEG-style compact refrigerator and floating wood shelves with minimalist brackets
- Lighting: natural light from wood-framed window plus under-cabinet LED strips
- Materials: knotty pine ceiling and trim, butcher block countertops, white subway tile backsplash
This pine-wrapped kitchen proves that compact doesn’t mean compromising on charm. The mix of natural wood warmth with crisp white creates a space that feels both cozy and surprisingly spacious.
9. Elevated Sleep Platforms
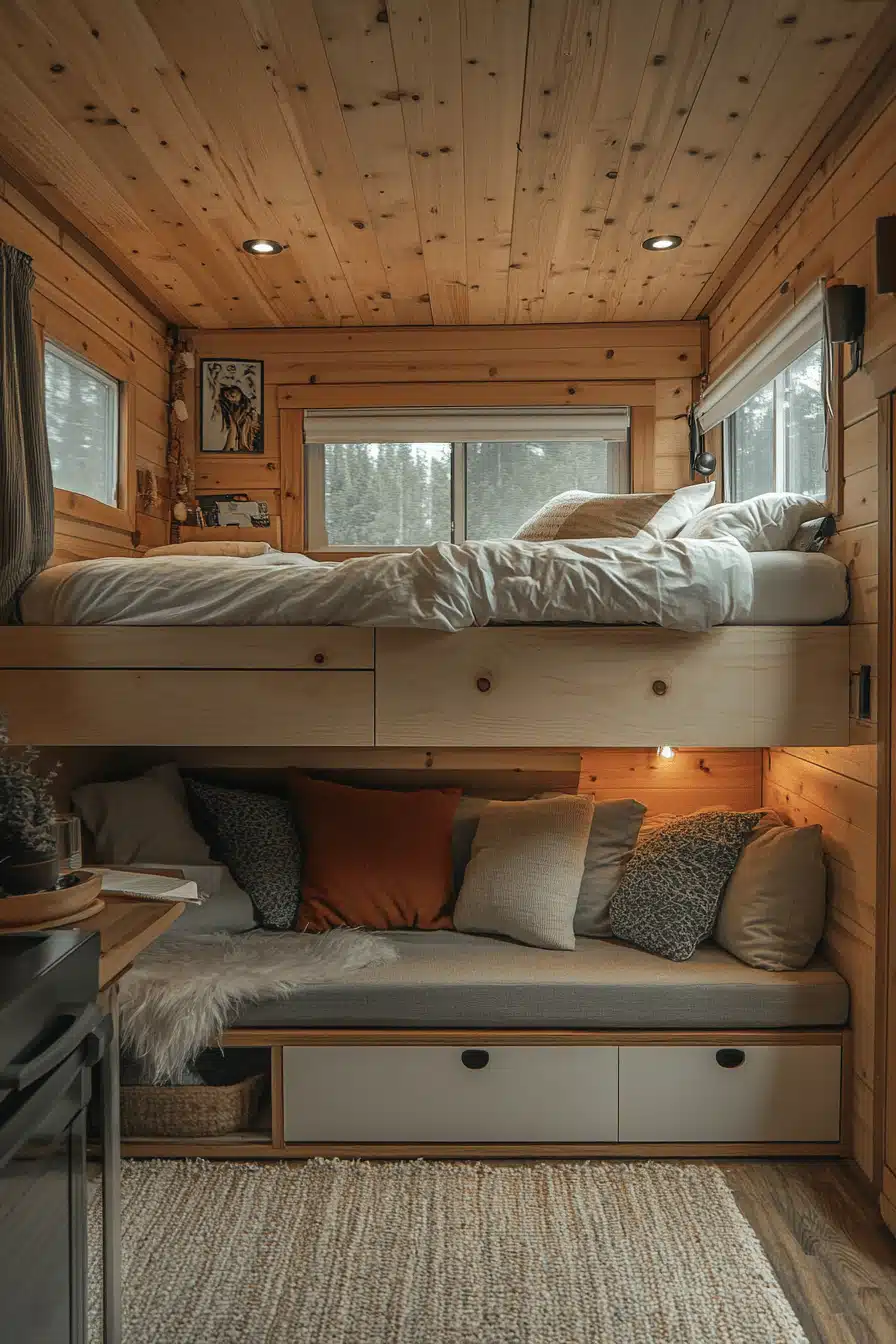
Elevated sleep platforms help Tiny Cabins Interiors separate living and sleeping areas with ease. Underneath storage makes the most of every corner. Soft bedding and good lighting turn the platform into a restful hideaway.
★ Steal This Look
- Paint Color: Fine Paints of Europe Natural Pine TC-12
- Furniture: built-in bunk bed platform with integrated storage drawers and lower seating nook
- Lighting: recessed LED ceiling spotlights with under-platform accent lighting
- Materials: knotty pine planking, neutral linen bedding, jute area rug, and mixed textured throw pillows
This elevated platform perfectly demonstrates how vertical space creates distinct zones in tiny cabins. The natural pine warmth combined with crisp white bedding feels both rustic and refined.
10. Open-Concept Living
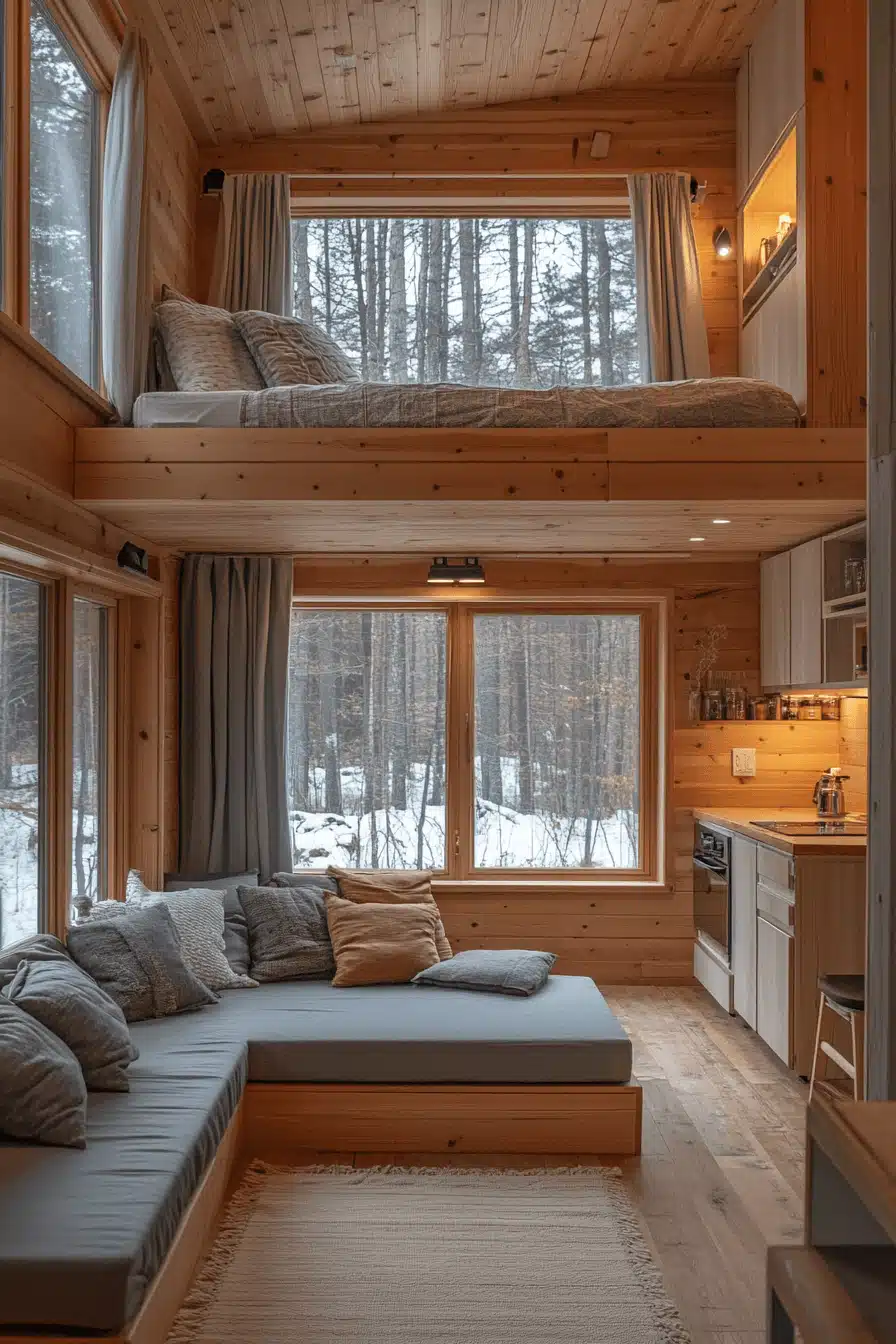
Open-concept living in Tiny Cabins Interiors connects your kitchen, dining, and lounge areas for a spacious feel. Remove extra walls to create seamless flow. Natural light and minimal furnishings enhance the effect.
🌟 Steal This Look
- Paint Color: Backdrop Natural Pine W01 – matches the warm honey-toned knotty pine walls and ceiling visible throughout
- Furniture: built-in L-shaped sectional with gray cushions and storage base, loft bed with platform frame
- Lighting: recessed LED ceiling lights and under-cabinet LED strips
- Materials: knotty pine planking, gray linen upholstery, natural jute area rug
This pine-wrapped interior proves that open concept doesn’t mean sacrificing cozy cabin charm – the warm wood envelope makes even the most efficient layout feel like a forest retreat.
11. Smart Tech Upgrades
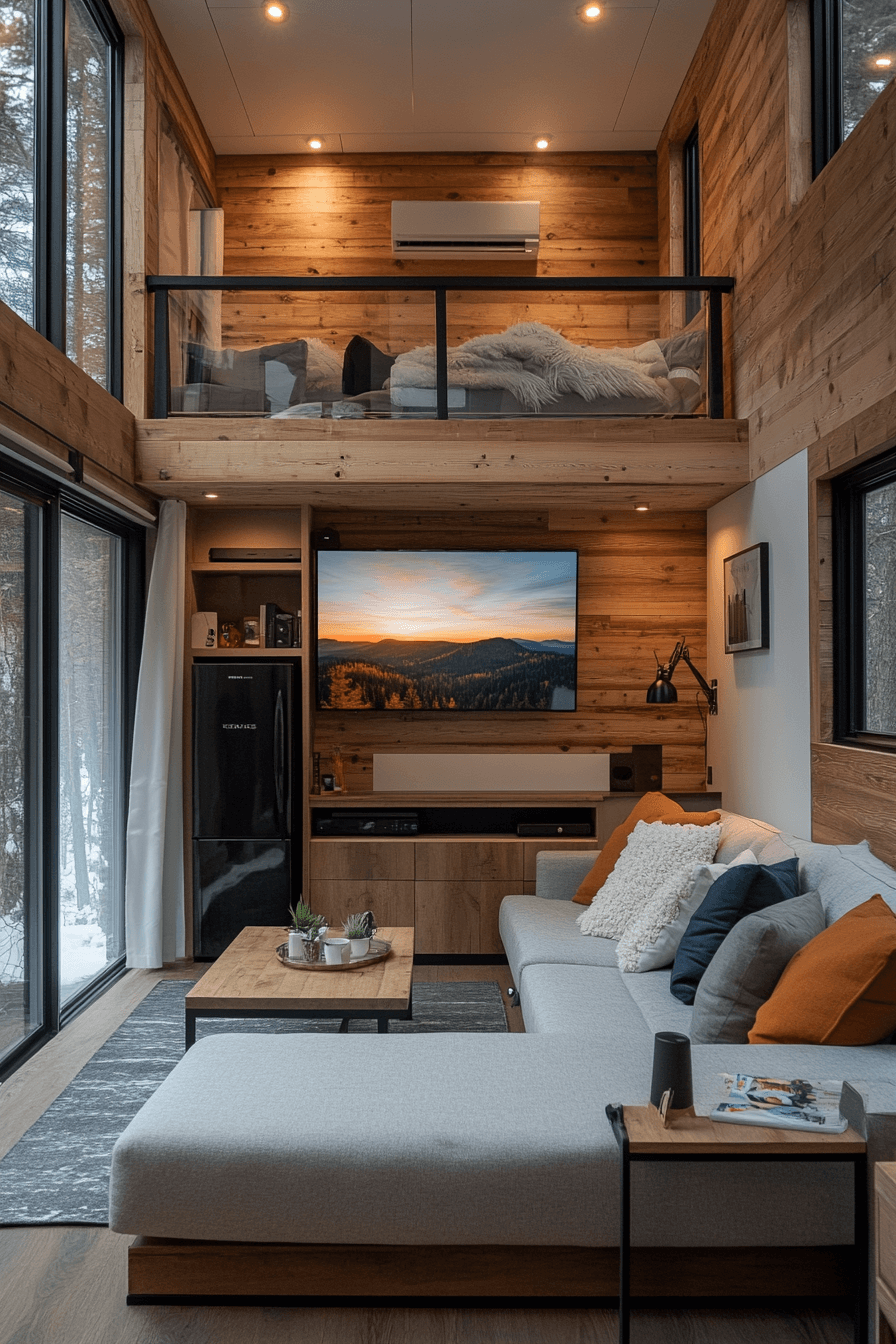
Tech upgrades make Tiny Cabins Interiors more convenient than ever. Voice-controlled lighting, smart appliances, and hidden outlets keep things simple and efficient. These features help you enjoy modern living in a compact space.
🖼 Steal This Look
- Paint Color: Sherwin-Williams Natural Choice SW 7011
- Furniture: light gray modular sectional with low-profile coffee table and loft bed with black metal railings
- Lighting: recessed LED ceiling lights with warm temperature
- Materials: natural cedar planking, black metal accents, and light gray upholstery
This tech-forward tiny cabin proves you don’t have to sacrifice modern conveniences for cozy cabin living. The seamless integration of smart features into the natural wood interior creates the perfect balance of rustic charm and contemporary functionality.
✅ Get The Look
12. Under-Loft Lounge Spaces

An under-loft lounge gives Tiny Cabins Interiors a cozy spot for relaxing or reading. Built-in seating and shelves maximize comfort and function. Warm lighting and soft cushions make it inviting.
🏠 Steal This Look
- Paint Color: Benjamin Moore Natural Wood Stain 232 – match the warm natural cedar wood walls throughout
- Furniture: built-in L-shaped sectional with gray linen cushions and integrated wooden frame
- Lighting: Edison bulb pendant lights and under-loft strip lighting for ambient glow
- Materials: natural cedar planking, gray linen upholstery, reclaimed wood shelving, Persian-style area rug
There’s something magical about carving out a reading nook in the most unexpected corner of a tiny cabin. This under-loft lounge proves that every square inch can become your favorite spot to unwind.
13. Efficient Bathroom Layouts
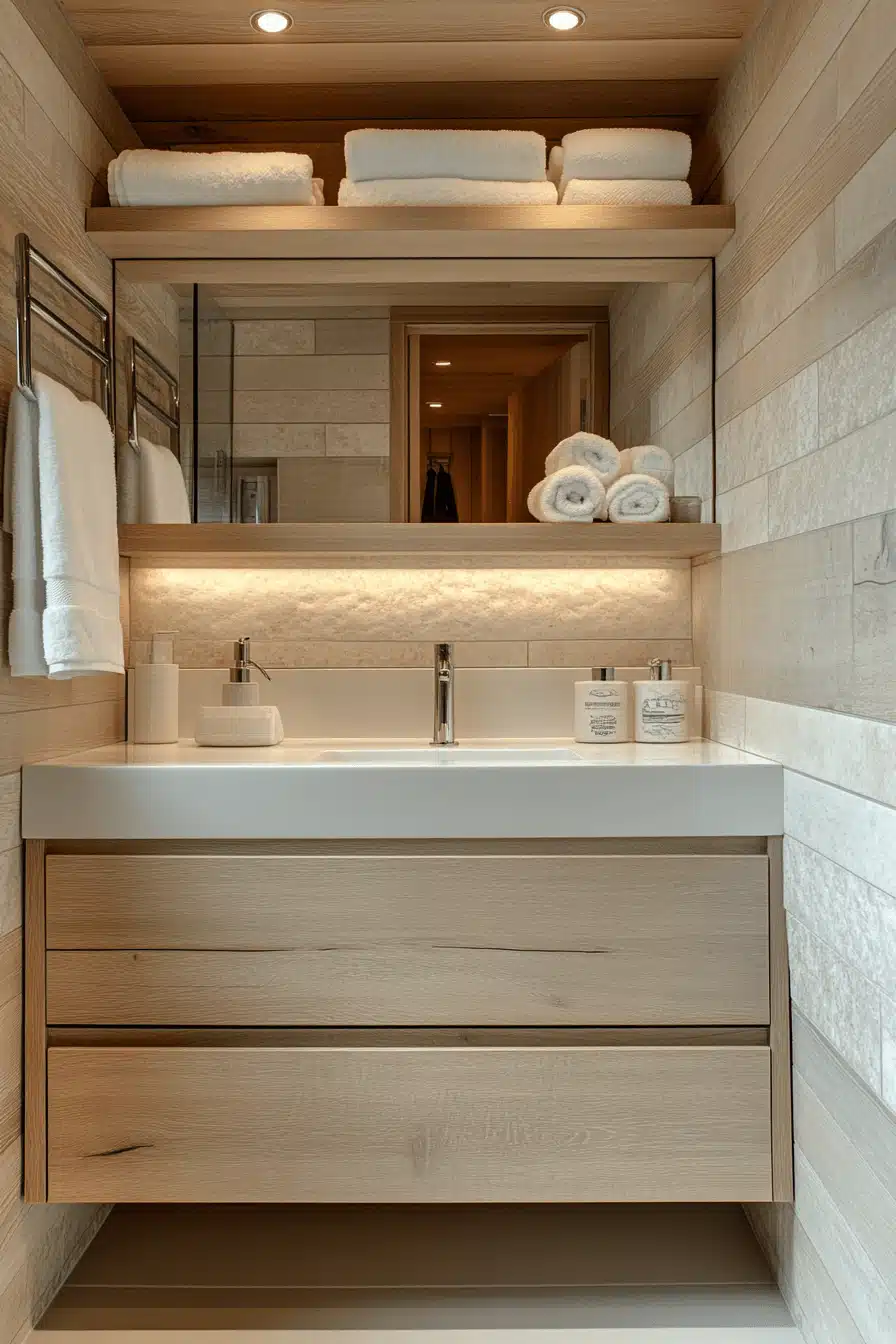
Tiny Cabins Interiors shine with efficient bathroom layouts, using space-saving sinks and showers. Wall-mounted storage keeps essentials close and tidy. Light colors and mirrors make even small bathrooms feel roomy.
✎ Steal This Look
- Paint Color: Farrow & Ball Pointing No.2003
- Furniture: floating wood vanity with integrated white vessel sink and chrome faucet
- Lighting: recessed ceiling spotlights with warm LED strips under floating shelves
- Materials: natural oak wood grain, white marble countertop, textured white subway tiles
This perfectly executed tiny cabin bathroom proves that smart layout beats square footage every time. The floating vanity and strategic lighting make this compact space feel like a luxury spa retreat.
14. Airy High Ceilings
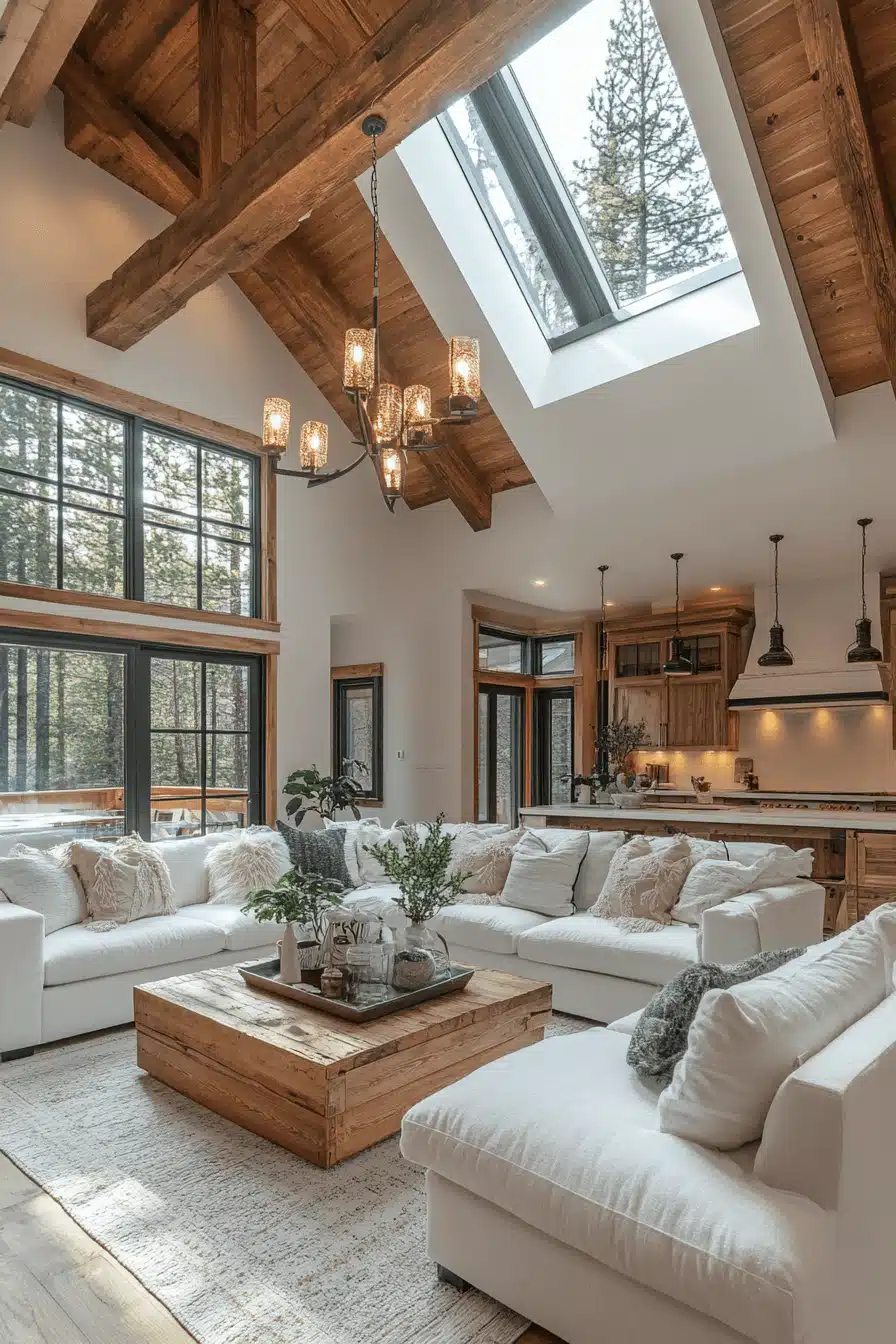
High ceilings in Tiny Cabins Interiors create a sense of space and openness. Exposed beams or skylights add character and brightness. Vertical storage makes the most of tall walls.
★ Steal This Look
- Paint Color: Behr Swiss Coffee 12
- Furniture: white linen sectional sofa with reclaimed wood coffee table
- Lighting: rustic metal chandelier with cylindrical glass shades
- Materials: exposed natural wood beams and reclaimed wood accents
This soaring ceiling proves that tiny doesn’t mean cramped when you embrace vertical space. The exposed beams create that authentic cabin character while the white walls keep everything feeling bright and airy.
15. Entryway Solutions
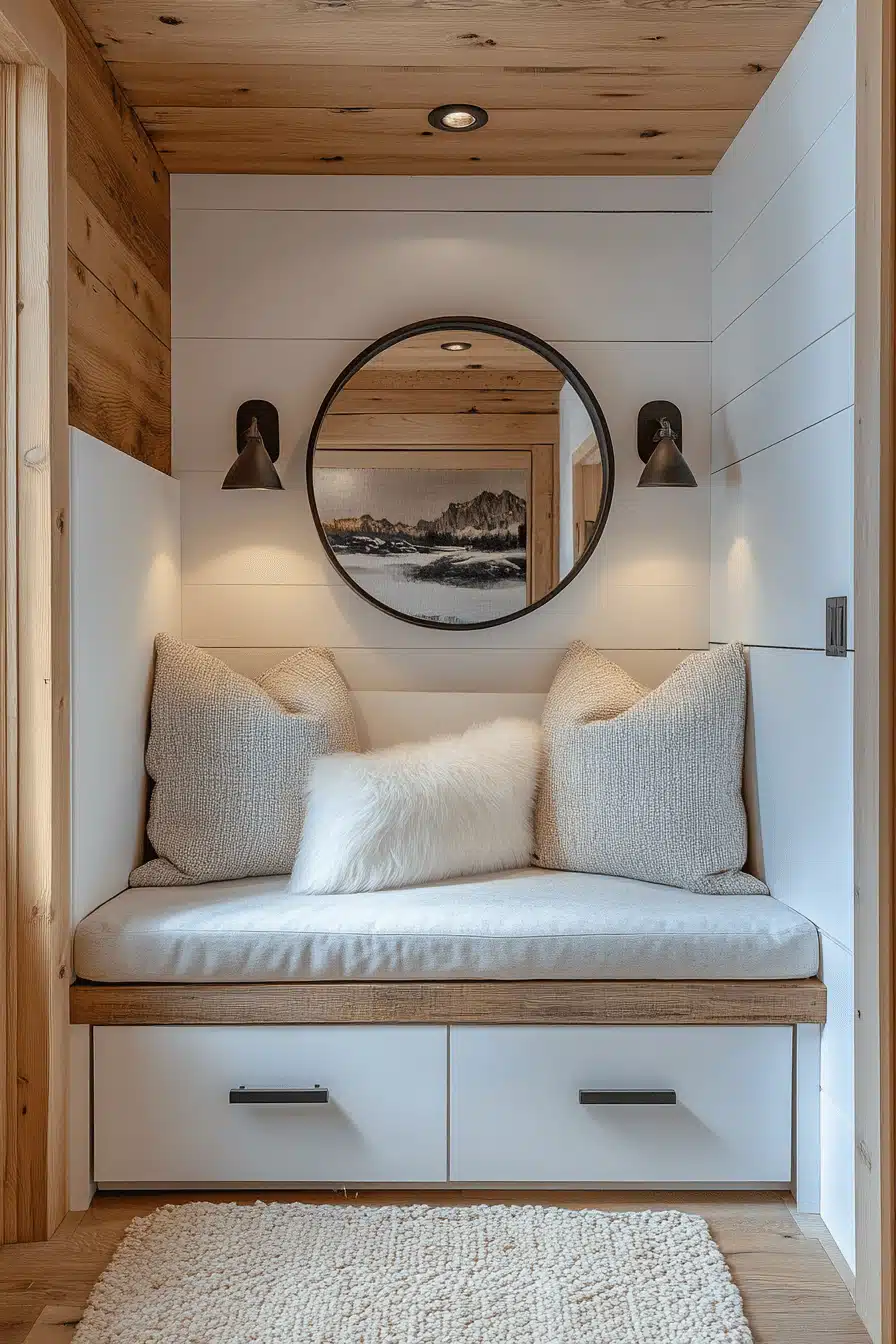
A tidy entryway sets the tone in Tiny Cabins Interiors, with hooks, benches, and mirrors to keep things neat. Slim storage options keep shoes and gear out of sight. Add a warm rug for extra coziness.
★ Steal This Look
- Paint Color: Valspar Ultra White 7006-16
- Furniture: built-in bench with white storage drawers and light gray upholstered cushion
- Lighting: black cone pendant sconces flanking mirror
- Materials: natural pine wood ceiling, white shiplap walls, light gray textiles, jute area rug
This cozy nook proves that even the smallest entryway can be both functional and beautiful. The combination of warm wood tones with crisp white creates an instantly welcoming first impression.
Save this article
Enter your email and we'll send it straight to your inbox.
16. Neutral Color Schemes
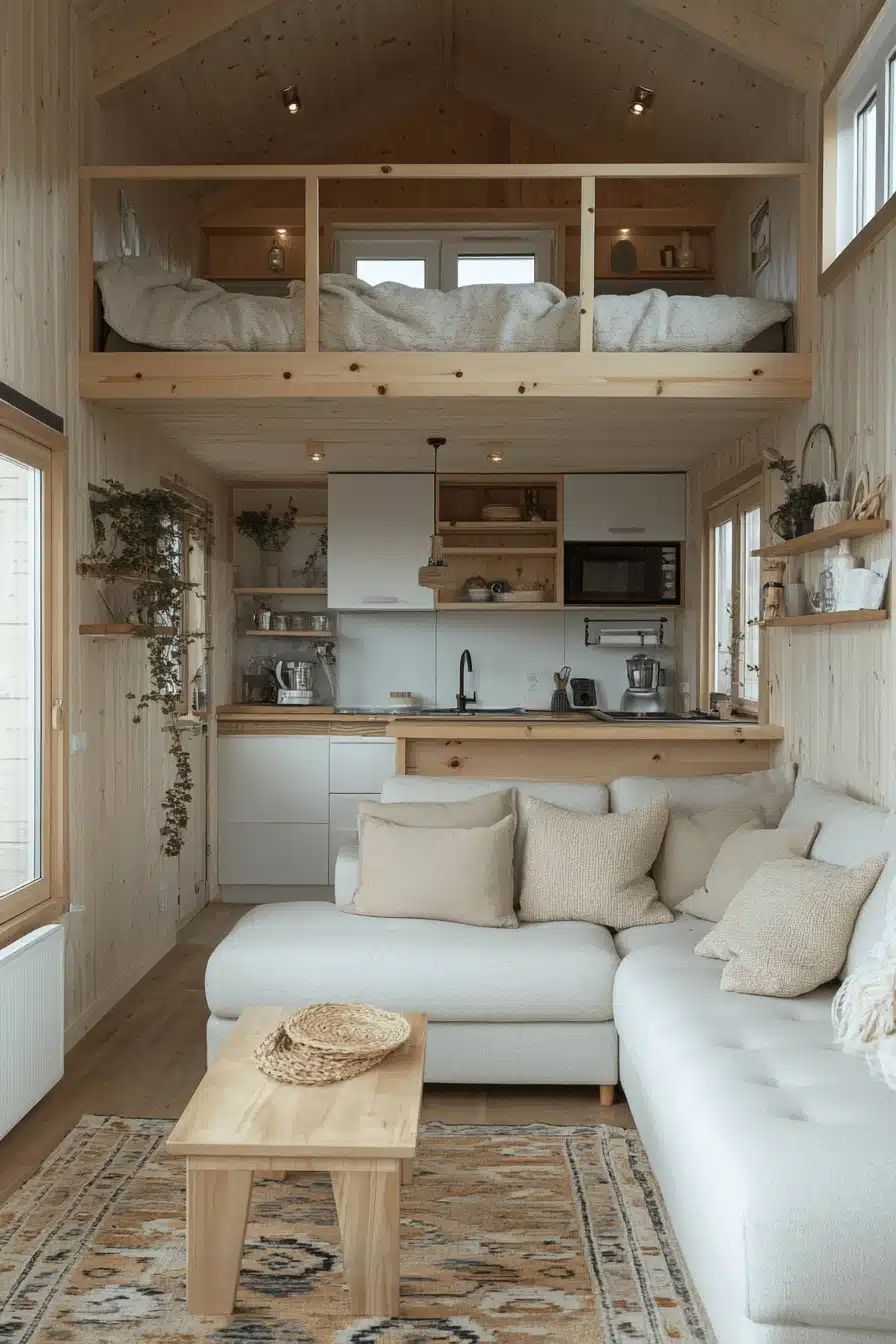
Neutral colors help Tiny Cabins Interiors look larger and feel harmonious. Soft whites, greys, and beiges reflect light beautifully. Pair with natural wood for a warm finish.
★ Steal This Look
- Paint Color: PPG Natural Linen 7524 – matches the warm off-white walls with subtle beige undertones visible throughout this cabin interior
- Furniture: Light gray sectional sofa with linen-blend upholstery and natural wood coffee table in blonde pine finish
- Lighting: Black pendant light over kitchen island and recessed track lighting for the loft area
- Materials: Natural pine wood paneling, light oak butcher block countertops, and woven jute area rug with geometric patterns
This Scandinavian-inspired palette proves that neutral doesn’t mean boring – the interplay between cool grays and warm wood creates a sophisticated yet cozy retreat. The consistent color story from floor to loft ceiling makes this compact space feel surprisingly spacious.
17. Foldable Furniture
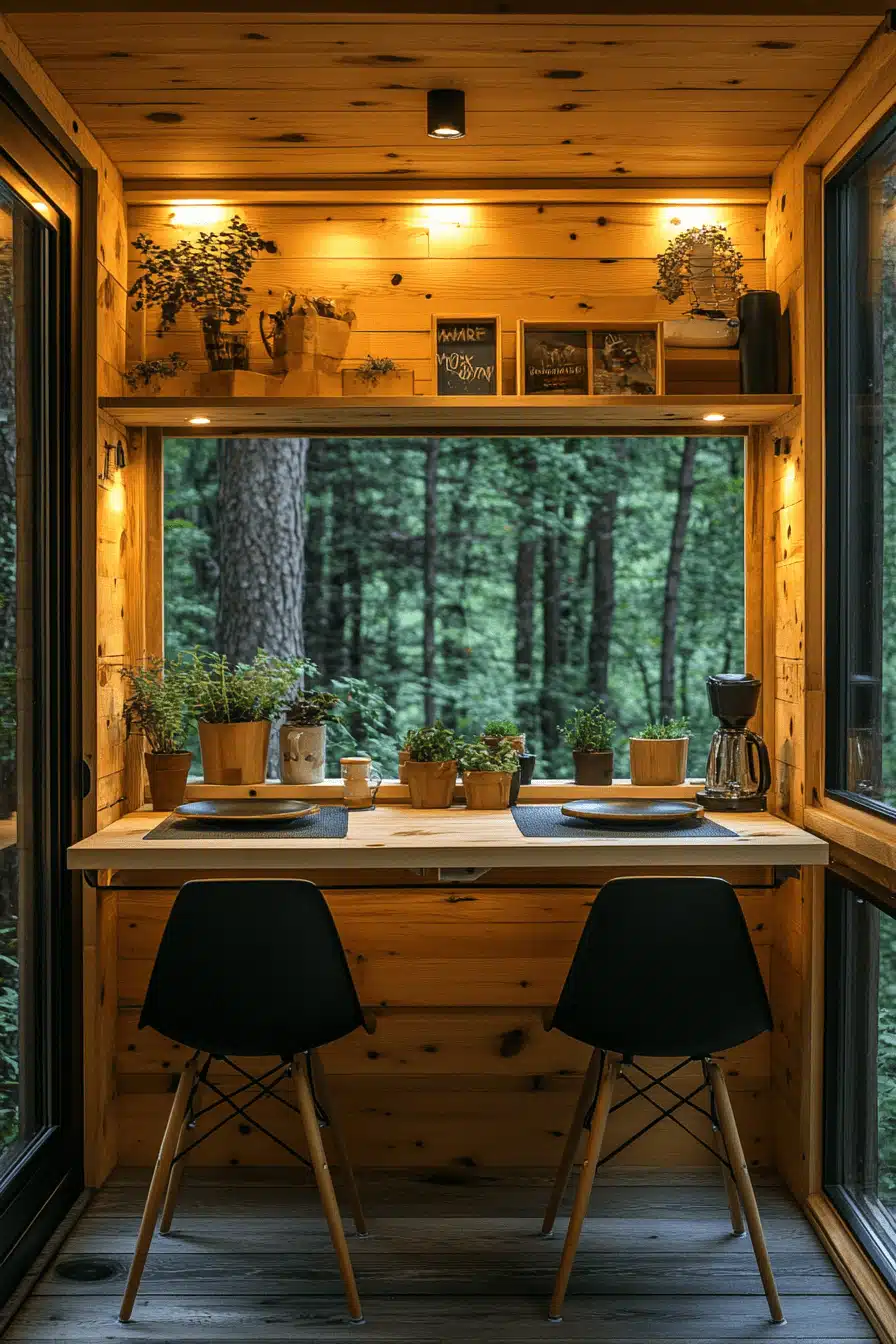
Foldable furniture is essential for flexibility in Tiny Cabins Interiors. Drop-leaf tables and wall-mounted desks keep the floor clear when not in use. These easy solutions are both practical and stylish.
🖼 Steal This Look
- Paint Color: Dunn-Edwards Natural Pine DE6139
- Furniture: drop-leaf dining table with Eames-style molded plastic chairs
- Lighting: black cylindrical ceiling-mounted downlight
- Materials: knotty pine planking, natural wood grain, matte black accents
This cozy dining nook proves that foldable doesn’t mean flimsy – the drop-leaf table creates an intimate breakfast spot that can expand for dinner guests. The forest view makes every meal feel like a retreat.
18. Bright Window Designs
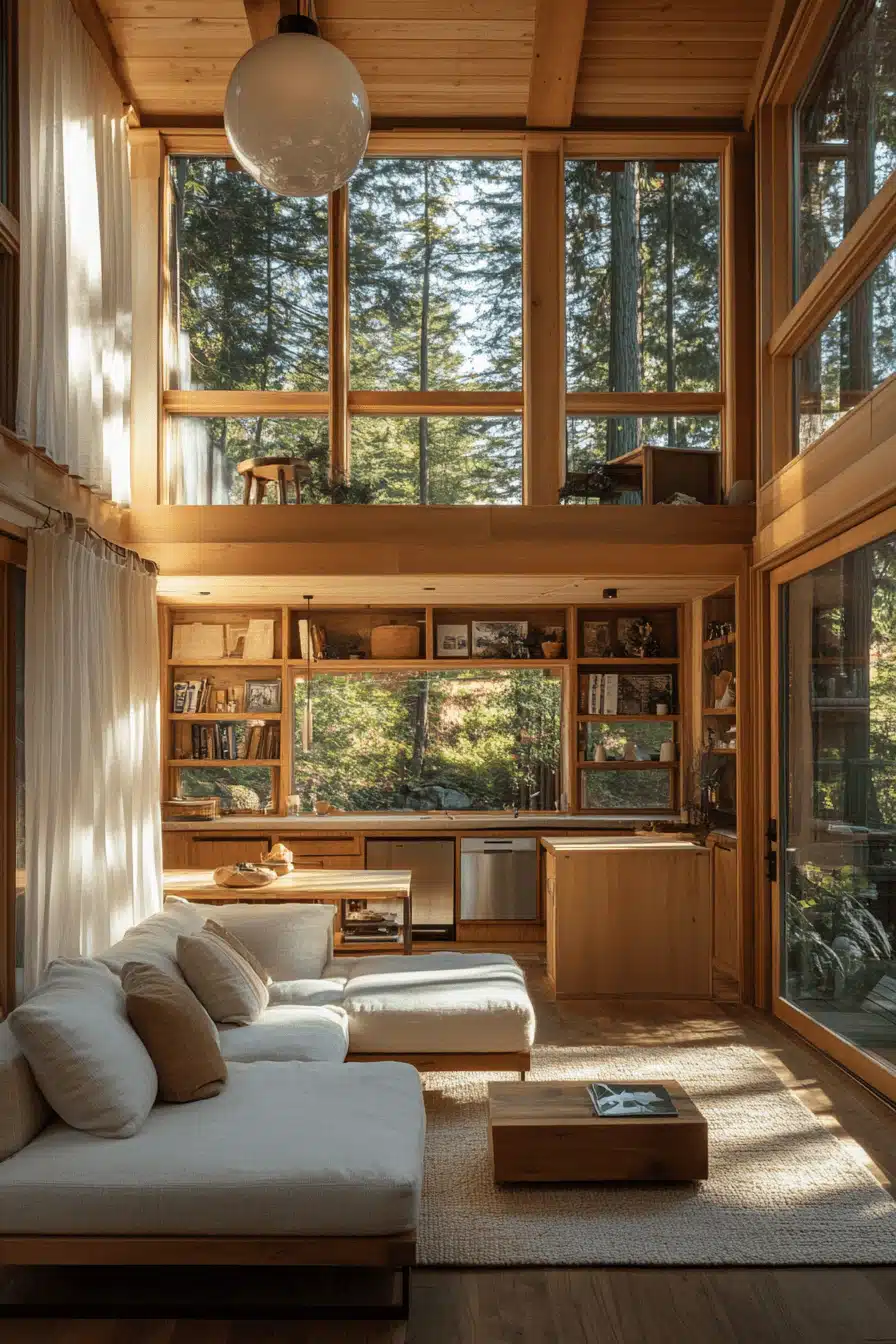
Bright windows flood Tiny Cabins Interiors with natural light, making every room feel bigger. Use large or strategically placed windows to maximize the view. Sheer curtains keep it airy and light.
🏠 Steal This Look
- Paint Color: Clare Paint Current Mood CC-01 – matches the warm honey-toned wood walls and ceiling visible throughout
- Furniture: light gray linen sectional sofa with low profile and clean lines
- Lighting: oversized clear glass globe pendant light with black hardware
- Materials: natural wood paneling, jute area rug, linen upholstery, and floor-to-ceiling windows
This bright, airy cabin proves that natural light is the ultimate space expander, turning what could feel claustrophobic into an inviting forest retreat.
19. Functional Sleeping Lofts
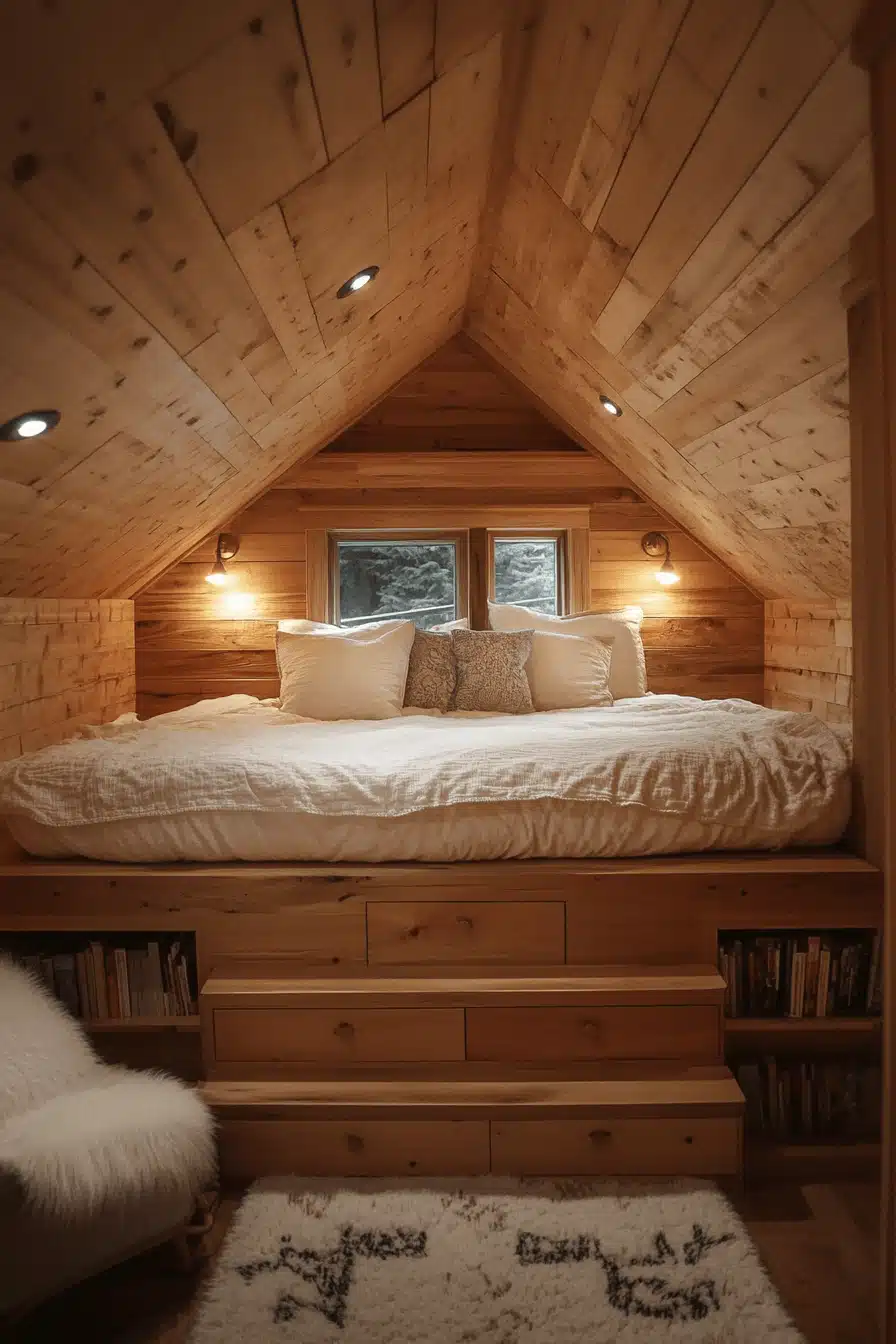
A sleeping loft in Tiny Cabins Interiors creates privacy and saves space below. Sturdy ladders, guardrails, and soft bedding make it cozy and safe. Skylights or small windows add even more light.
✎ Steal This Look
- Paint Color: Fine Paints of Europe Natural Pine NP-102
- Furniture: built-in platform bed with integrated storage drawers and bookshelf cubbies
- Lighting: recessed LED ceiling spots with warm wall sconces flanking the bed
- Materials: natural knotty pine planking, white linen bedding, soft wool throw pillows
This pine-wrapped loft proves that small spaces can feel incredibly cozy when you embrace natural wood throughout. The warm wood tones create a cocoon-like retreat that’s both functional and beautiful.
20. Space-Saving Staircases
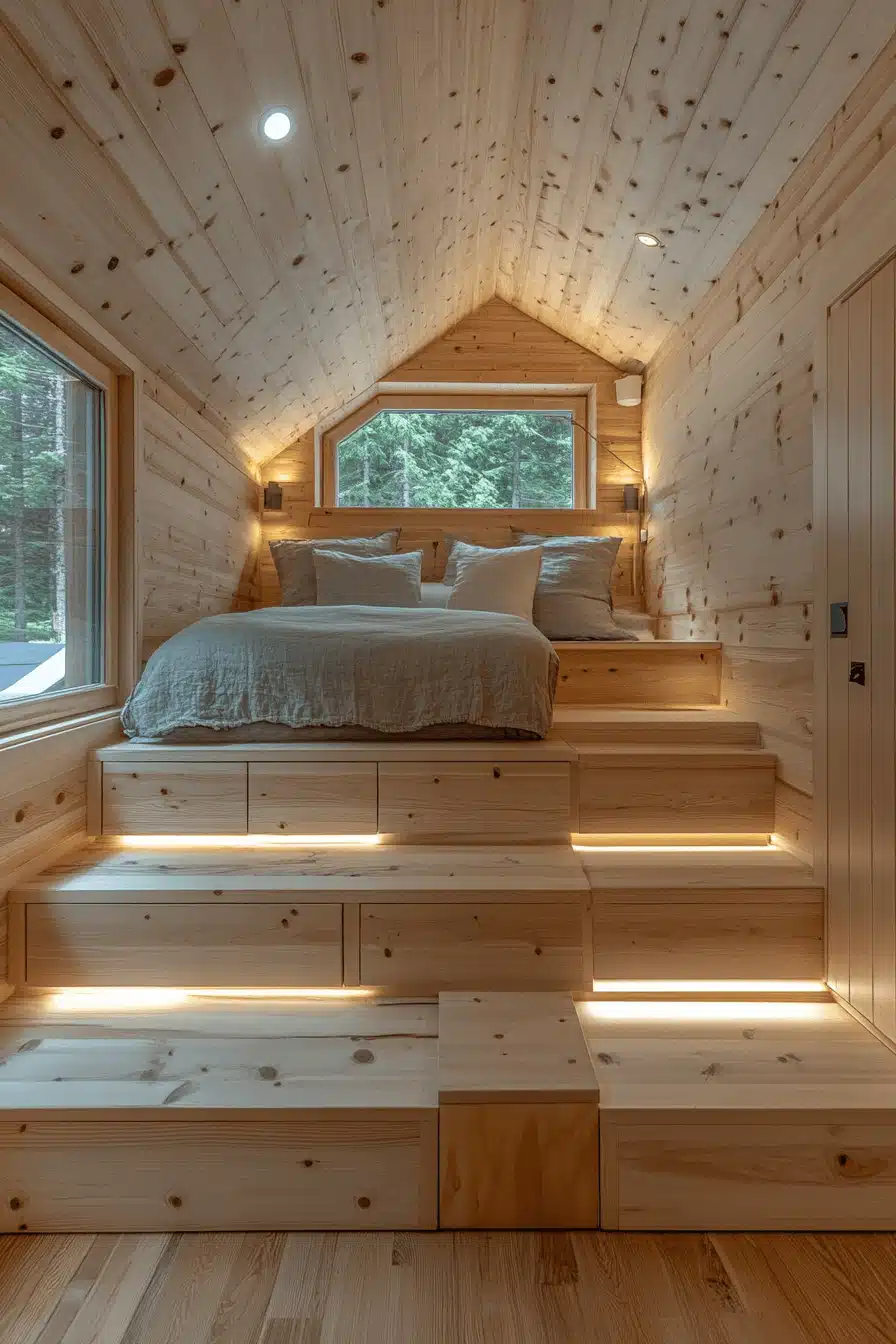
Space-saving staircases make Tiny Cabins Interiors both stylish and accessible. Try spiral stairs, alternating treads, or built-in storage steps for extra function. Smart designs fit even in the smallest corners.
🎨 Steal This Look
- Paint Color: Backdrop Natural Wood Stain CLEAR – the natural light pine with visible knots throughout walls, ceiling, and built-in steps
- Furniture: Built-in platform bed with integrated storage drawers and stepped access with under-step lighting
- Lighting: Recessed ceiling spotlights and warm LED strip lighting under each step tread
- Materials: Light knotty pine wood planks, linen bedding, and seamless built-in cabinetry
This brilliant stepped platform design transforms what could be a cramped loft into an architectural feature. The integrated storage and lighting make every square inch count in tiny living.
21. Built-In Seating
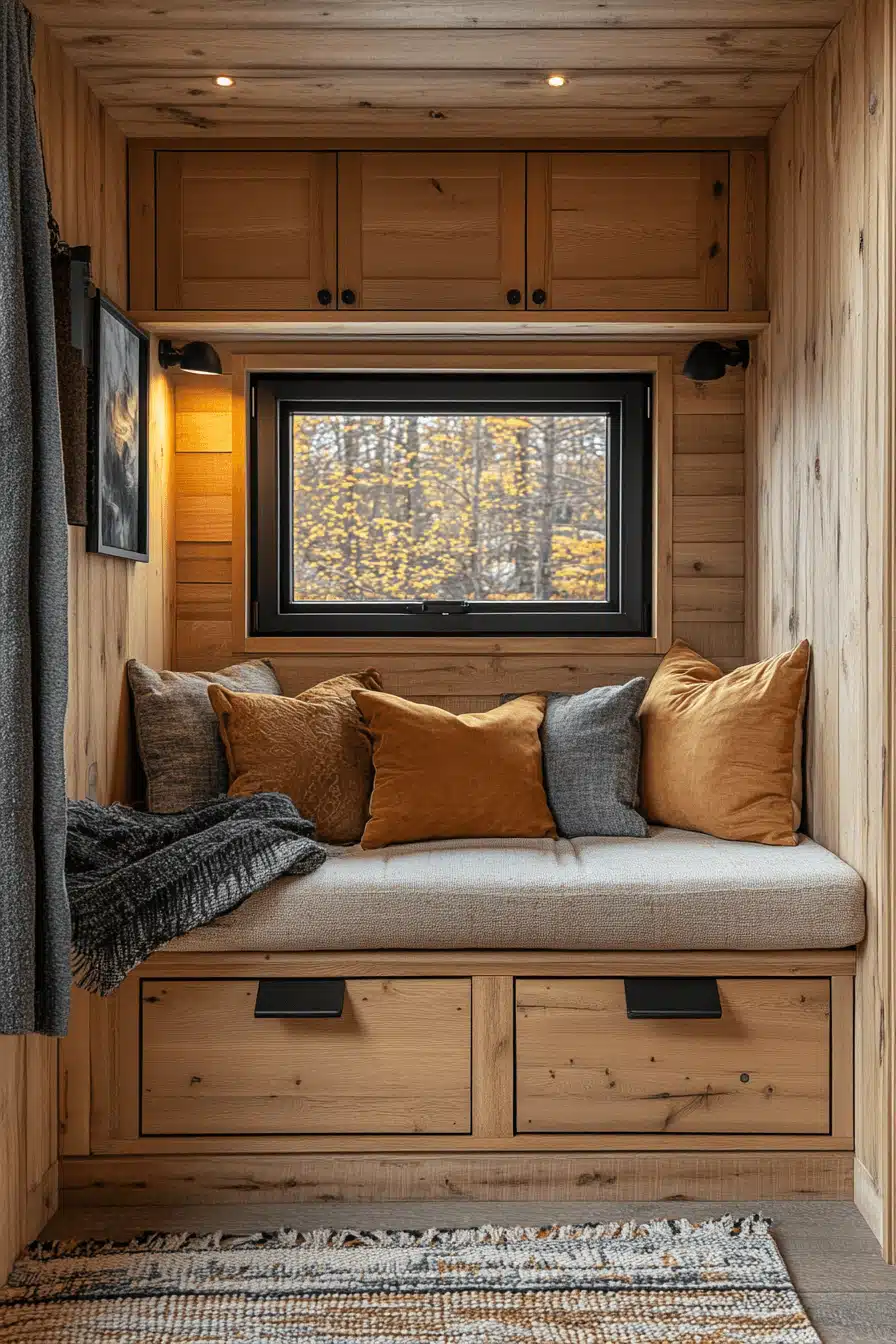
Built-in seating adds comfort and storage to Tiny Cabins Interiors without taking up extra space. Benches along walls or under windows are perfect for dining or relaxing. Hidden drawers keep things organized.
💡 Steal This Look
- Paint Color: Sherwin-Williams Natural Linen SW 9109
- Furniture: built-in window bench with storage drawers and neutral upholstered cushion
- Lighting: recessed ceiling lights with black adjustable spotlights
- Materials: natural knotty pine wood paneling, linen upholstery, black metal hardware
This cozy window nook proves that built-in seating can be both functional and inviting. The warm wood tones and soft textures create the perfect spot to curl up with a book while autumn leaves dance outside.
22. Under-Bed Storage
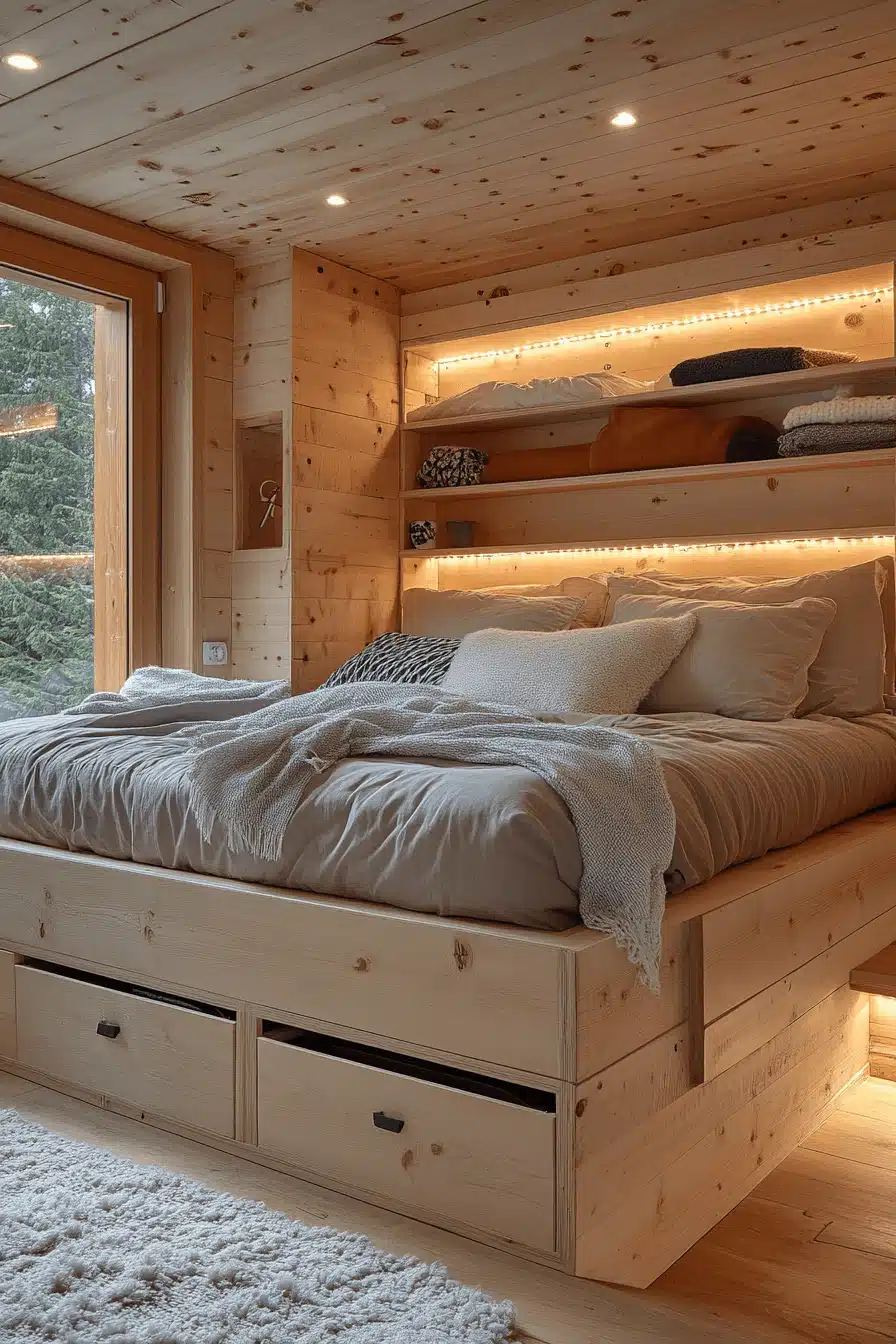
Under-bed storage keeps Tiny Cabins Interiors tidy and clutter-free. Rolling bins or built-in drawers hold clothes, linens, or seasonal items. It’s a simple way to add function without sacrificing style.
🌟 Steal This Look
- Paint Color: Benjamin Moore Natural Linen 966 – matches the warm, natural pine wood walls with their honey-toned finish
- Furniture: built-in platform bed with integrated storage drawers and open shelving headboard
- Lighting: warm LED strip lighting under shelves plus recessed ceiling spots
- Materials: knotty pine planking, linen bedding, woven textiles, and plywood drawer fronts
This brilliant built-in maximizes every square inch while maintaining that cozy cabin aesthetic we all crave in tiny spaces.
✅ Get The Look
23. Bright and Airy Spaces
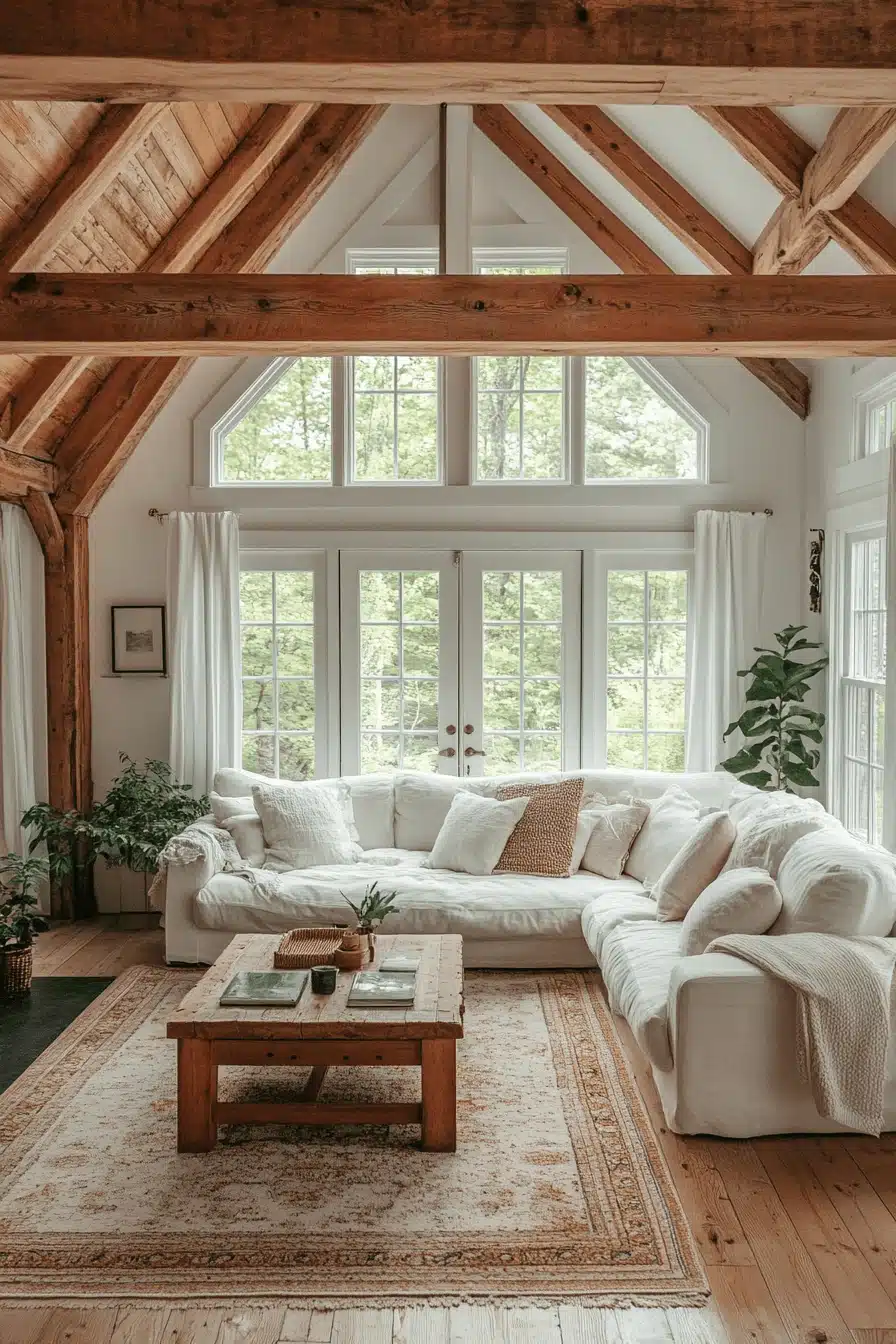
Bright and airy spaces make Tiny Cabins Interiors feel cheerful and open. Light walls, minimal furniture, and mirrors all reflect sunshine. Wood accents add warmth without heaviness.
🎨 Steal This Look
- Paint Color: Farrow & Ball Strong White 2001
- Furniture: oversized white linen sectional sofa with deep cushions and loose covers
- Lighting: abundant natural light through large multi-pane windows and French doors
- Materials: exposed reclaimed timber beams, wide-plank pine flooring, woven jute area rug
This cabin proves that rustic doesn’t have to mean dark – the marriage of weathered timber beams with crisp white walls creates an effortlessly sophisticated retreat that feels both cozy and spacious.
24. Cozy Lighting Tips
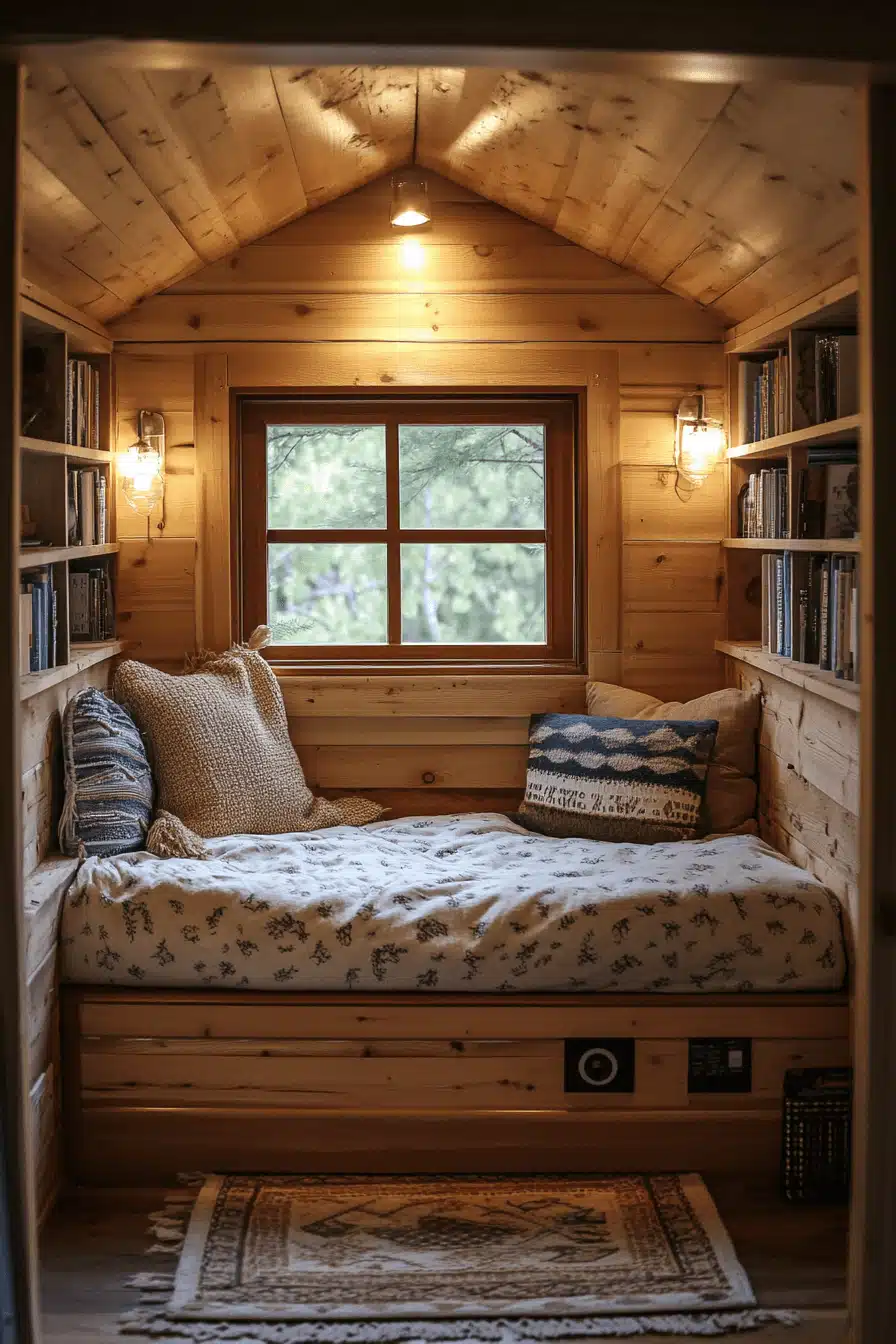
Layered lighting in Tiny Cabins Interiors brings coziness after dark. Combine ceiling lights, wall sconces, and soft lamps for perfect ambiance. Warm bulbs make every corner inviting.
🎨 Steal This Look
- Paint Color: Behr Natural Pine S250-3
- Furniture: built-in daybed with storage drawers and floating bookshelves
- Lighting: cage-style wall sconces with Edison bulbs and recessed ceiling light
- Materials: knotty pine planks, woven jute textures, and patterned cotton bedding
This reading nook perfectly demonstrates how strategic lighting placement transforms a compact cabin corner into an inviting retreat. The warm Edison bulbs in industrial cages create that perfect campfire glow we all crave.
25. Modular Cabin Spaces
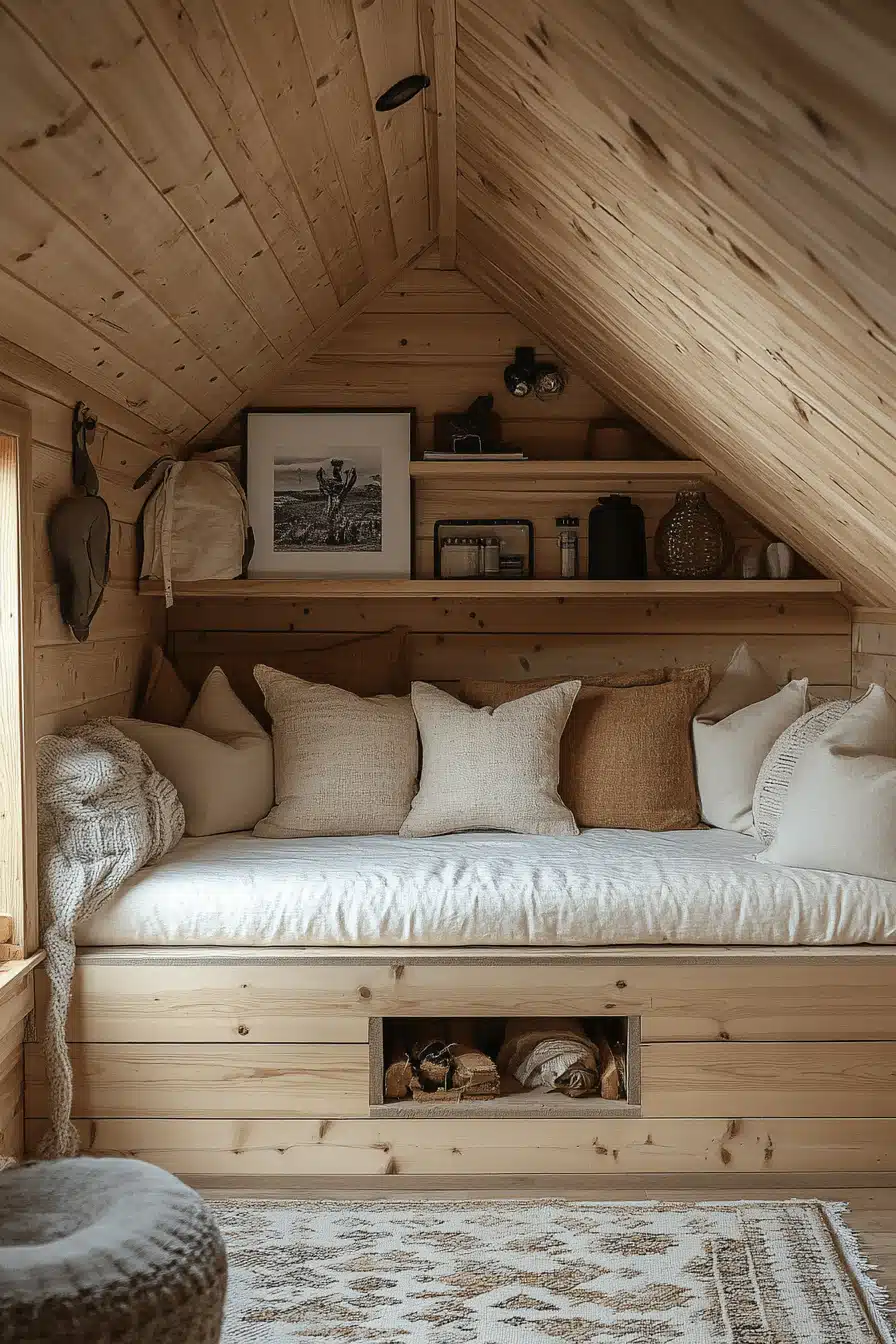
Modular spaces allow Tiny Cabins Interiors to adapt to any need. Moveable walls, convertible furniture, and hidden features keep things fresh and flexible. Switch from living to sleeping or working in seconds.
🏠 Steal This Look
- Paint Color: Valspar Natural Knotty Pine 7002-17
- Furniture: built-in daybed with under-storage drawers and floating wood shelf
- Lighting: recessed ceiling spotlights in wood ceiling
- Materials: natural knotty pine planking, linen cushions, jute area rug, cable knit throws
This ingenious built-in daybed proves that tiny cabin living doesn’t mean sacrificing comfort. The warm knotty pine creates an instant cozy cocoon that feels both rustic and refined.
26. Efficient Floor Plans
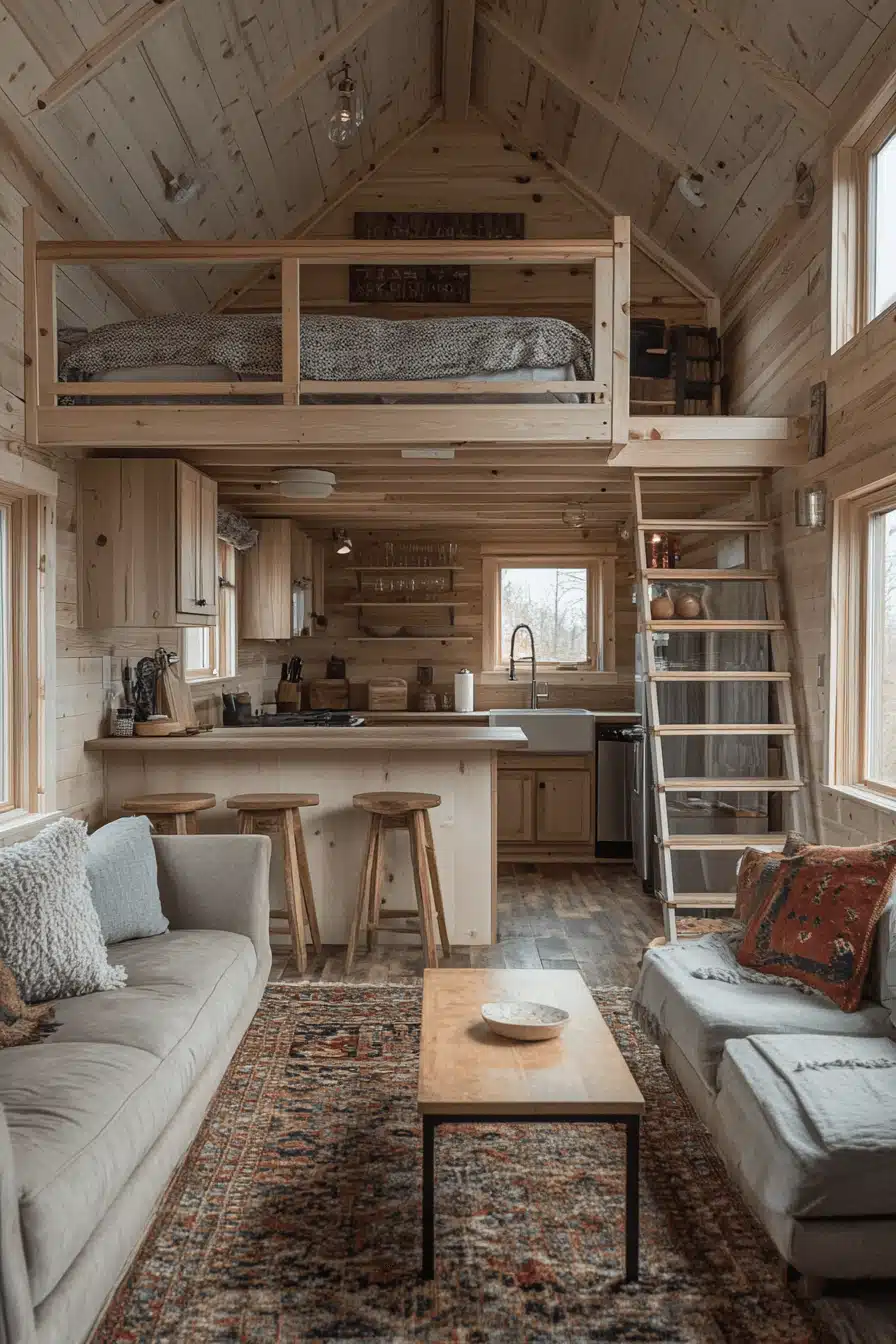
An efficient floor plan is the secret to making Tiny Cabins Interiors both functional and comfortable. Open layouts and thoughtful furniture placement ensure easy movement. Every corner is put to good use.
★ Steal This Look
- Paint Color: PPG Natural Linen PPG1104-4
- Furniture: loft bed frame with safety rails, L-shaped sectional sofa in light gray linen, live-edge wood coffee table, round wood bar stools
- Lighting: pendant light over kitchen island, under-cabinet LED strips, recessed ceiling spots
- Materials: knotty pine walls and ceiling, light wood flooring, natural wood beams, linen upholstery
This cabin proves that smart vertical design doesn’t mean sacrificing comfort – the loft bedroom creates a cozy retreat while keeping the main floor open for daily living.
27. Lightweight Materials

Lightweight materials keep Tiny Cabins Interiors easy to move, build, and maintain. Choose composite woods, light metals, and soft fabrics for a breezy feel. They’re perfect for creating a modern look on a budget.
★ Steal This Look
- Paint Color: Dunn-Edwards Whisper DE6057 – matches the warm cream-beige walls with natural light undertones visible throughout this cabin interior
- Furniture: Built-in window seat with integrated storage and neutral linen-upholstered cushioning for compact tiny cabin living
- Lighting: Recessed LED ceiling lights with warm white temperature for clean, space-saving illumination
- Materials: Natural wood trim and framing, light linen upholstery, woven textured throw pillows, and soft knit blankets
This cozy window nook proves that lightweight doesn’t mean compromising on comfort – the soft textures and natural wood create an inviting retreat. The built-in design maximizes every square inch while keeping the overall weight minimal.
28. Elevated Dining Bars
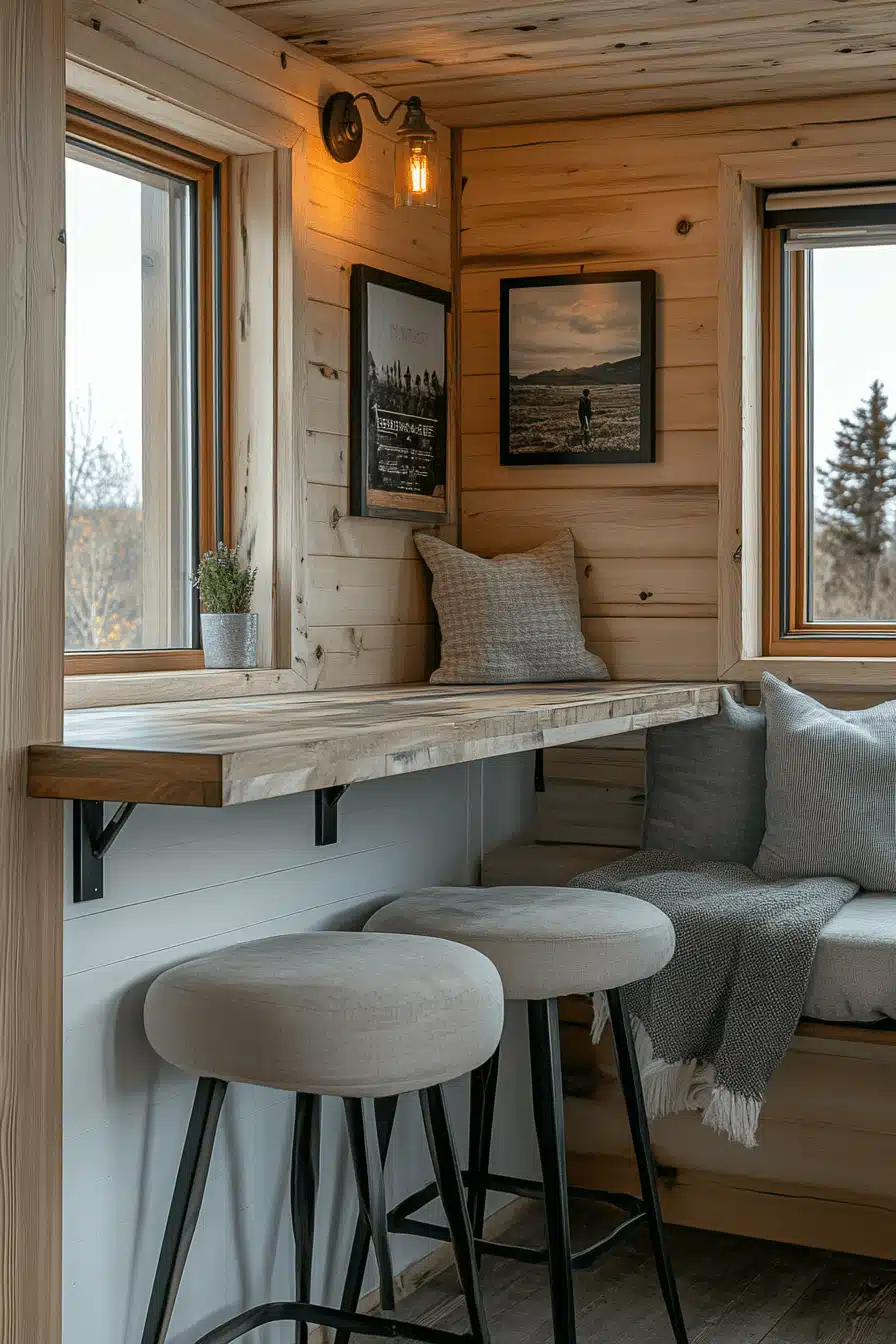
Elevated dining bars are a clever dining solution for Tiny Cabins Interiors. Raised counters with stools save floor space and create a modern vibe. Use matching finishes for a cohesive look.
🎨 Steal This Look
- Paint Color: Clare Paint Current Mood C43 – matches the warm natural wood walls visible throughout the cabin
- Furniture: Live-edge wood counter with black metal brackets, round upholstered counter stools with black hairpin legs, built-in corner banquette with neutral cushions
- Lighting: Industrial black metal swing-arm wall sconce with Edison bulb
- Materials: Natural wood planking, live-edge wood countertop, black metal hardware, neutral linen textures, galvanized metal accents
This elevated bar creates the perfect breakfast nook that doubles as workspace, proving that tiny cabin living doesn’t mean sacrificing style or function. The live-edge wood adds organic warmth against the crisp white lower walls.
29. Ultra-Compact Bathrooms
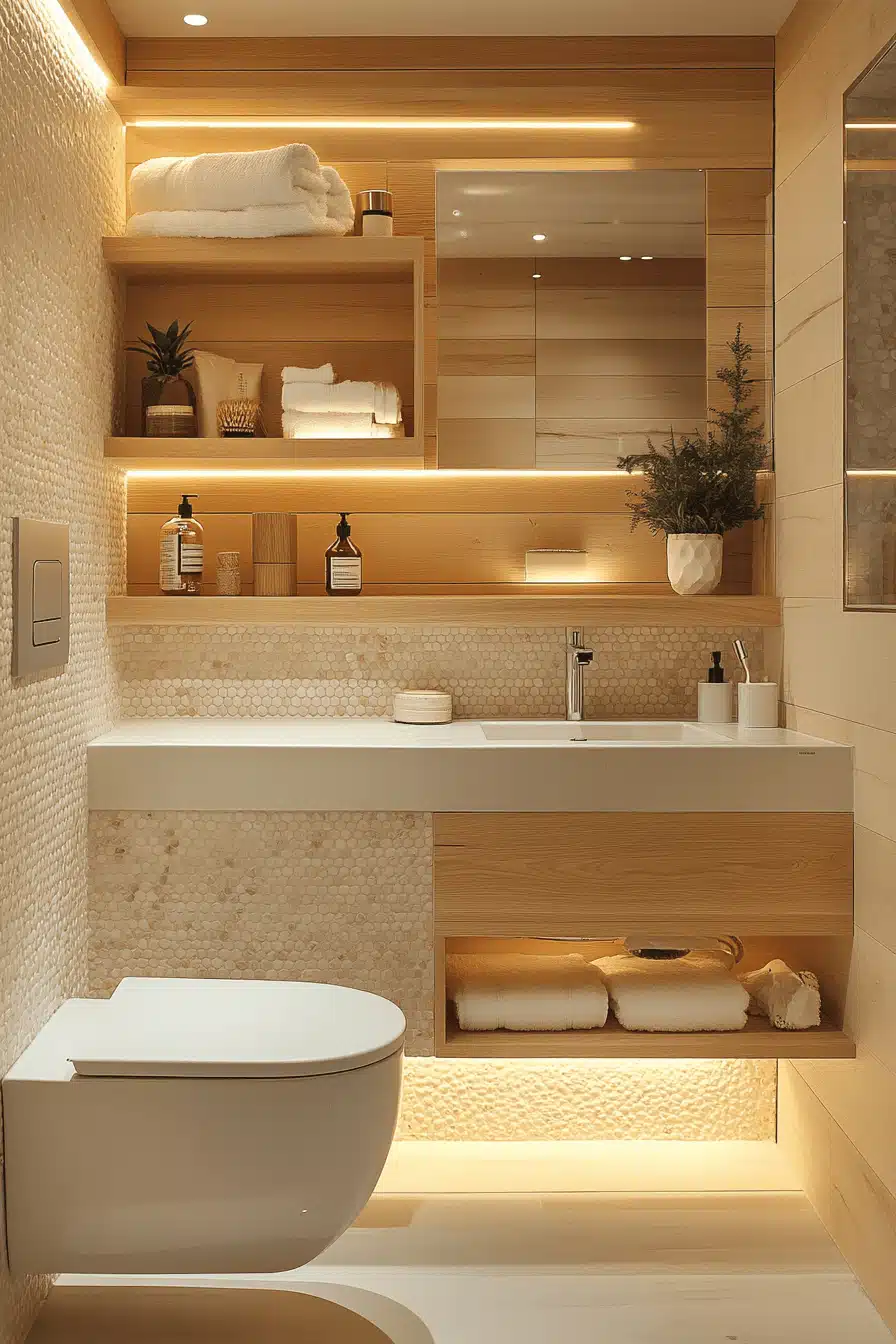
Ultra-compact bathrooms make Tiny Cabins Interiors comfortable without sacrificing space. Wall-mounted sinks, corner showers, and sliding doors fit perfectly into tight layouts. Light colors and mirrors keep things bright.
In conclusion, Tiny Cabins Interiors offer the perfect opportunity to create a stylish yet practical getaway that maximizes both comfort and functionality. By incorporating smart design solutions, cozy furnishings, and efficient layouts, these 29 ideas show how to make the most of limited space while maintaining an inviting and beautiful atmosphere. Whether you’re looking for a rustic retreat or a modern escape, Tiny Cabins Interiors provide endless inspiration to design a space that reflects your personality and offers a peaceful sanctuary. Let these ideas guide you in transforming your tiny cabin into the perfect place to relax and recharge.
🌟 Steal This Look
- Paint Color: Fine Paints of Europe Warm Ivory HC-26
- Furniture: wall-mounted floating vanity with integrated storage cubbies
- Lighting: recessed LED strip lighting integrated into floating shelves
- Materials: blonde wood grain laminate, white hexagonal mosaic tile, solid surface countertop
This sophisticated spa-like approach proves that tiny cabin bathrooms don’t have to feel cramped or utilitarian. The seamless integration of storage within the vanity design creates a surprisingly serene retreat.
✓ Get The Look
Save this article
We'll email you the link so you can find it again later.