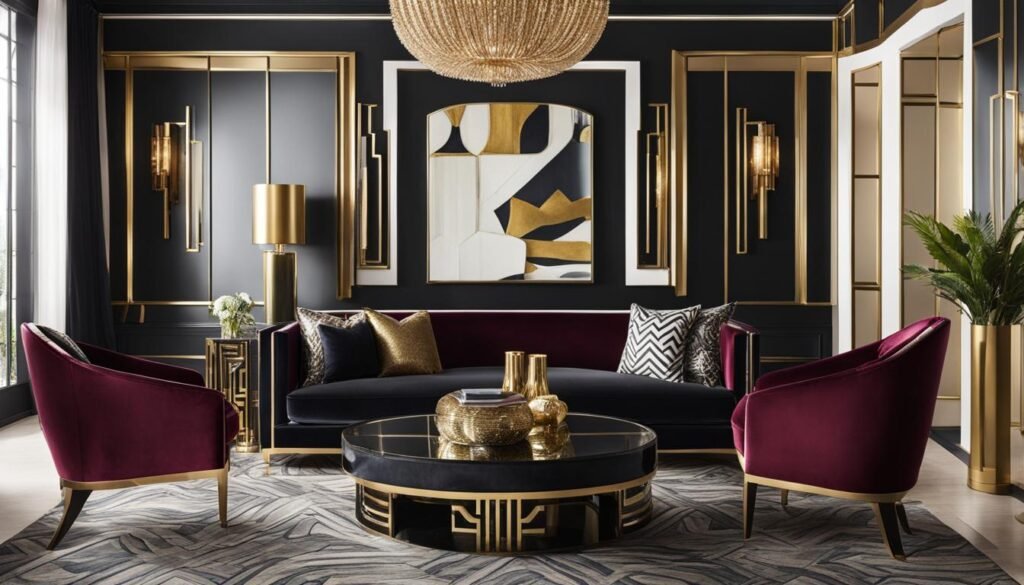
In today’s competitive business landscape, office design is more than just arranging furniture—it’s about creating environments that inspire, motivate, and reflect a company’s unique identity. From sleek executive suites to vibrant creative studios, the right workspace can dramatically impact productivity, employee morale, and professional image. This comprehensive guide explores 29 distinct office interior designs, each tailored to a specific industry and professional need, offering insights and inspiration for transforming workspaces into powerful tools for success.
1. Executive Elegance Office

This office interior design features sleek lines, premium finishes, and an open layout ideal for decision-makers. With materials like leather, wood, and chrome, it delivers a refined, high-end feel that inspires confidence. Natural light and functional design create a productive atmosphere without excess.
💡 Steal This Look
- Paint Color: Sherwin-Williams Urbane Bronze SW 7048
- Furniture: executive pedestal desk with burl wood veneer and brass hardware
- Lighting: cove ceiling with warm LED uplighting plus classic banker’s table lamp with silk shade
- Materials: walnut millwork, full-grain leather, polished chrome, silk window treatments, abstract wool area rug
This is the corner office you earn after years of early mornings—it should feel like a reward, not a showroom, so add one personal framed photo that actually means something.
2. Innovative Startup Hub

Bright colors and modular furniture define this office interior design made for fast-moving startups. The space promotes collaboration, creative energy, and tech-savvy features like charging ports and digital whiteboards. It’s vibrant, flexible, and always ready to adapt to what’s next.
💡 Steal This Look
- Paint Color: Benjamin Moore Electric Orange 2015-10
- Furniture: high-back orange swivel lounge chair with chrome pedestal base
- Lighting: recessed LED panel lights in white drop ceiling with orange accent soffit lighting
- Materials: polished concrete floors, low-pile abstract striped runner rug, powder-coated metal, tempered glass partitions, matte white laminate workstations
This room feels like the Monday morning pep talk every founder needs—loud, optimistic, and impossible to ignore without ever tipping into daycare territory.
3. Streamlined CEO Suite

Focused and uncluttered, this office interior design uses monochrome tones and minimalist furniture to promote clarity and control. With strategic lighting and smart layout choices, it balances form and function beautifully. It’s perfect for leaders who want a calm, commanding workspace.
💡 Steal This Look
- Paint Color: Farrow & Ball Tanner’s Brown No. 255
- Furniture: floating executive desk with integrated LED base and matching low credenza
- Lighting: recessed linear LED cove lighting with warm 2700K temperature and matte black adjustable downlights
- Materials: vertical grain walnut veneer, honed black marble slab, brushed bronze metal accents, and polished gray porcelain floor tile
This is the room where you close the door and actually feel the weight shift off your shoulders—the darkness isn’t moody for drama, it’s a visual exhale that lets you focus.
4. Sophisticated Finance Office

Dark woods, muted tones, and glass accents make this office interior design perfect for finance professionals. Its clean aesthetic exudes trust, stability, and professionalism. Practical elements like private meeting zones and up-to-date tech support high-level operations.
✎ Steal This Look
- Paint Color: use Behr brand. Match the ACTUAL wall color in the image. Format: Behr ColorName CODE
- Furniture: specific furniture for this room
- Lighting: specific lighting fixture
- Materials: key textures and materials
1-2 sentences of human framing about this room
✓ Get The Look
5. Airy Creative Studio

This bright office interior design is a dream for creatives, offering ample light, open shelving, and customizable desks. Neutral colors and subtle textures foster artistic freedom and focus. It’s a welcoming space that sparks inspiration daily.
🎨 Steal This Look
- Paint Color: Valspar Cozy White 7009-8
- Furniture: reclaimed wood desk with black metal legs, cream tufted leather office chair, low white credenza with wood top
- Lighting: oversized woven rattan globe pendant
- Materials: weathered oak, brushed steel, natural rattan, distressed wool, linen upholstery
This is the kind of sun-drenched corner that makes Monday mornings feel manageable—there’s something about working beside a towering fiddle leaf that tricks you into feeling like you’ve got your life together.
6. Modern Legal Workspace
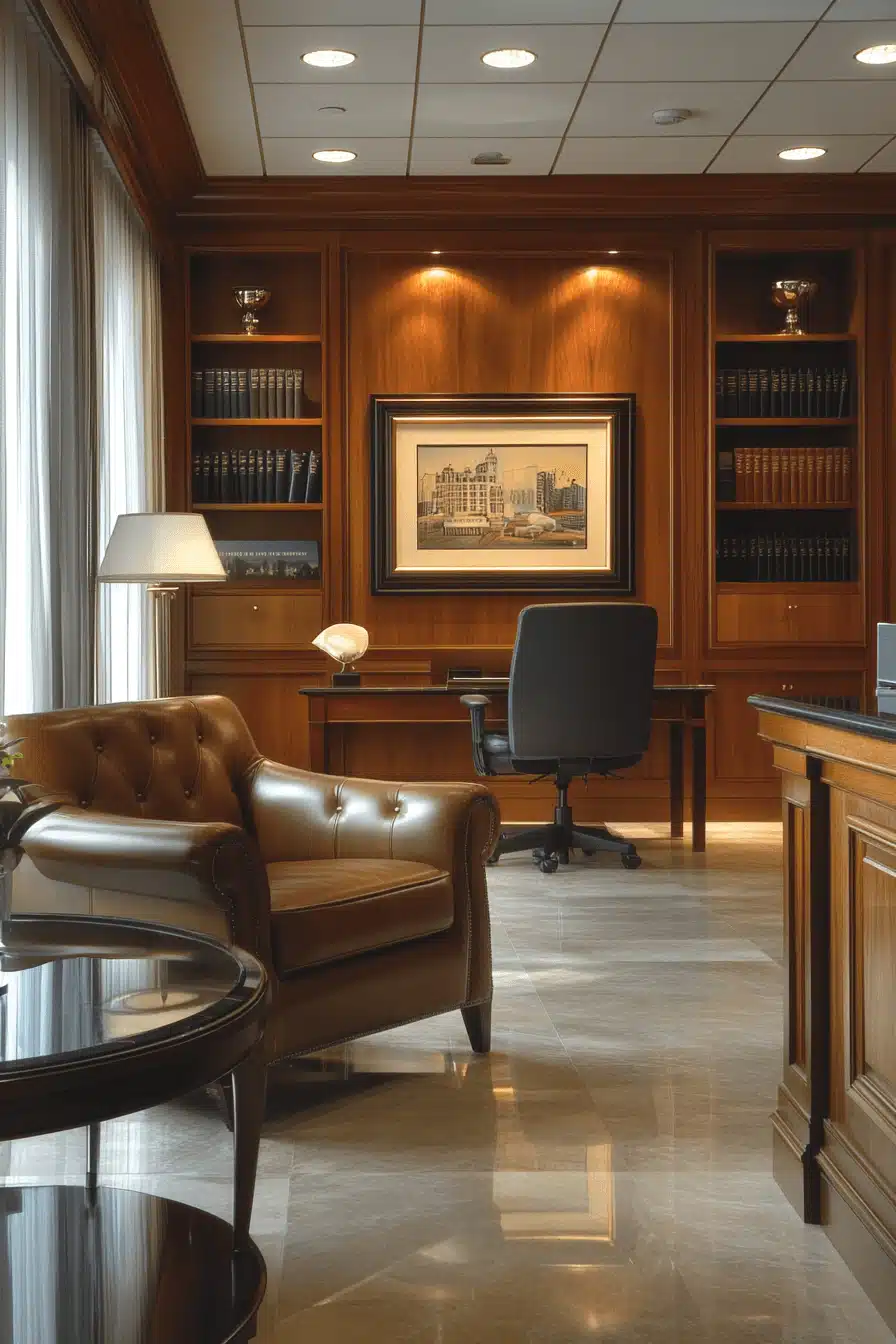
This office interior design combines polished woods with sleek metal finishes to create a look that’s both credible and current. Private rooms ensure confidentiality, while common spaces stay client-friendly. It’s professional with just the right touch of modern flair.
★ Steal This Look
- Paint Color: PPG Cinnabar Whirl PPG1065-6
- Furniture: tufted brown leather club chair, traditional wood desk with turned legs, black leather executive swivel chair
- Lighting: brass pharmacy floor lamp with white drum shade, recessed can lights with warm dim, picture light above framed artwork
- Materials: bookmatched walnut wall paneling, polished travertine floor tile, antiqued brass hardware, black marble accent surfaces
This is the office that quietly signals you’ve already won—the kind of space where clients settle in and stop negotiating because the walls themselves demand respect.
7. Energetic Media Agency

Bold artwork and flexible zones set the tone in this office interior design tailored to media teams. The environment is buzzing with creative energy, fueled by open layouts and cutting-edge presentation setups. It’s built for big ideas and even bigger impact.
🏠 Steal This Look
- Paint Color: Dunn-Edwards Flame DE5373
- Furniture: black leather two-seat sofa with thin metal legs, walnut bar-height communal table with black metal stools, orange upholstered mid-century lounge chairs with tapered walnut legs
- Lighting: exposed Edison bulb pendant lights with black cord, black adjustable track spotlights, black dome pendant with visible filament bulb
- Materials: exposed brick wall, polished concrete flooring, black painted exposed ductwork and ceiling pipes, walnut wood paneling, vintage Persian-style area rug with red and navy pattern
This space feels like the kind of office where someone pitches a campaign at 10am and celebrates the win by 6pm—it rewards risk-takers who aren’t afraid of color.
8. Luxe Property Office

Sleek seating, glossy finishes, and tasteful accents make this office interior design perfect for upscale real estate businesses. Digital displays showcase listings, while the environment radiates comfort and class. It’s a premium space that builds client trust instantly.
★ Steal This Look
- Paint Color: Clare Paint Fresh Kicks 0010
- Furniture: tufted cognac leather swivel club chairs with chrome bases
- Lighting: recessed warm white downlights with integrated LED strip cove lighting
- Materials: high-gloss Calacatta Gold marble-look porcelain tile, polished walnut veneer wall paneling, brushed chrome accents
This is the kind of office where clients instantly relax into the deal—there’s something about sinking into buttery leather with city views that makes signing on the dotted line feel like a celebration, not a transaction.
9. Architect’s Creative Haven

This office interior design supports hands-on work with oversized desks, storage for plans, and natural lighting. Recycled materials and innovative details reflect the architect’s personal style and values. It’s a working showroom that inspires and impresses.
🎨 Steal This Look
- Paint Color: Fine Paints of Europe Hollandlac Warm Gray F509
- Furniture: oversized drafting desk with built-in flat file storage and steel frame base
- Lighting: vintage-style adjustable swing-arm desk lamp with brass finish
- Materials: exposed timber beams, raw concrete walls, polished concrete floors, blackened steel shelving frames, reclaimed wood surfaces
This room feels like someone’s actual thinking space, not a staged set—there’s comfort in the worn wood and honest materials that only come from real daily use.
🎁 Get The Look
10. Consulting Firm Classic

Smart, functional, and modern—this office interior design includes team zones, private workspaces, and high-tech conference rooms. The setup is ideal for collaboration while keeping professionalism front and center. It’s structured to keep ideas flowing and operations running smoothly.
🏠 Steal This Look
- Paint Color: Backdrop Parchment 001
- Furniture: curved white high-gloss reception desk with wood-paneled base, chrome-frame leather guest chairs
- Lighting: recessed circular LED ceiling lights with cove lighting detail, cluster pendant with glass cube shades
- Materials: polished calacatta marble flooring, walnut wood veneer wall paneling, brushed chrome accents, glossy lacquer surfaces
This is the handshake moment of your business—every surface here whispers competence before a single word is spoken.
11. Trendy Ad Agency Space
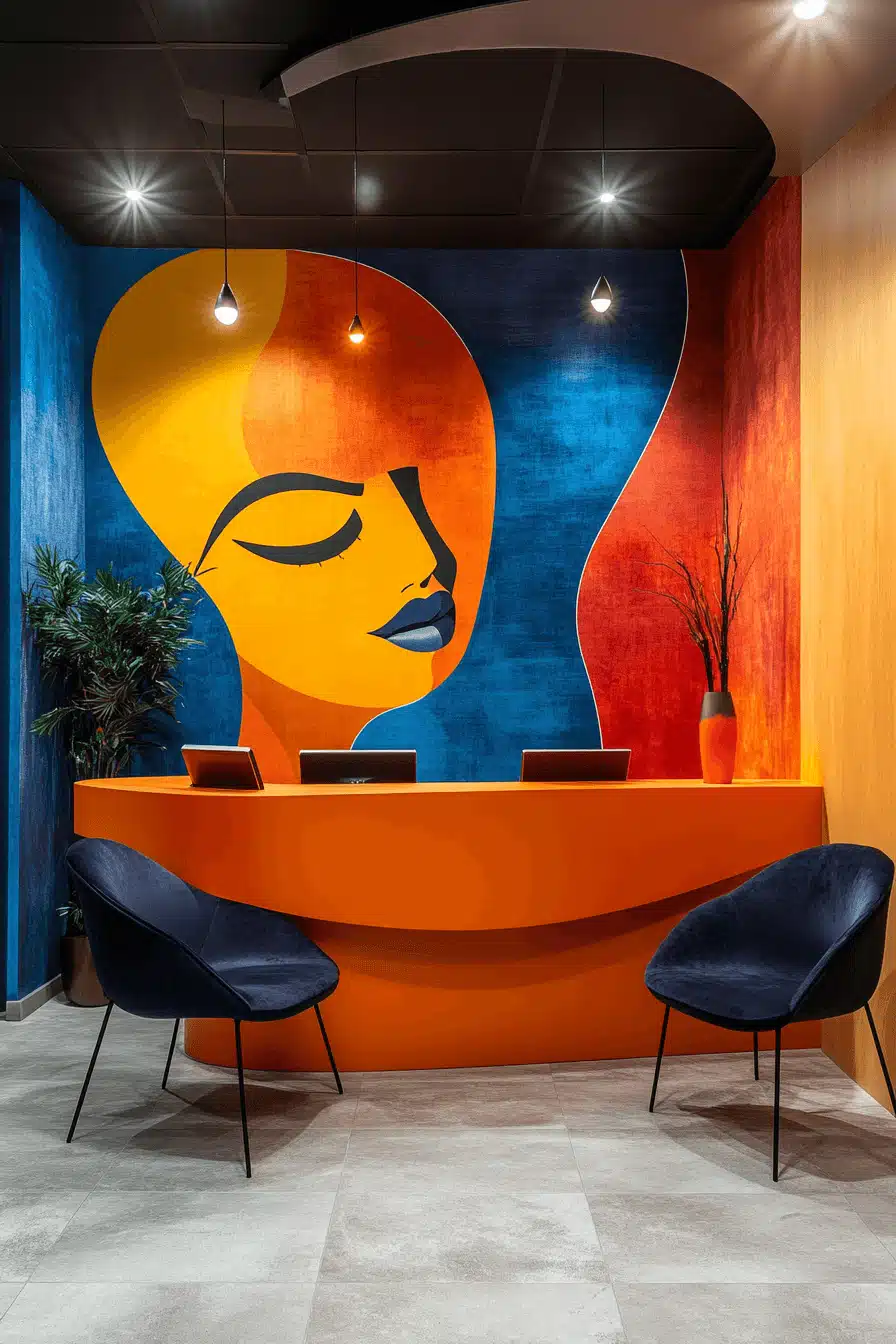
Color, texture, and creativity shine in this vibrant office interior design made for advertising professionals. From funky breakout spots to energizing decor, it’s all about innovation and collaboration. Every inch invites fresh thinking.
🖼 Steal This Look
- Paint Color: Sherwin-Williams Obstinate Orange SW 6884
- Furniture: Curved orange lacquered reception desk with integrated cable management
- Lighting: Black cone pendant lights with warm LED bulbs
- Materials: Matte velvet upholstery, high-gloss lacquer finish, large-format concrete-look porcelain tile
This is the kind of office where you actually want to brainstorm on a Monday morning—the color psychology here is deliberate, not decorative.
12. Minimal Marketing Hub

With its calm colors and clear surfaces, this office interior design supports laser-focused marketing work. It’s equipped for data dives, content creation, and planning sessions—without the clutter. Streamlined tech and thoughtful layouts make every task easier.
🎨 Steal This Look
- Paint Color: Benjamin Moore Kendall Charcoal HC-166
- Furniture: curved executive desk in dark walnut with black metal base, low-profile ergonomic task chair in black leather, two cognac leather visitor chairs with polished aluminum bases
- Lighting: recessed LED cove lighting in warm 2700K along ceiling perimeter, integrated LED shelf lighting in amber tone, minimalist recessed downlights in white ceiling
- Materials: high-gloss black marble-look porcelain tile, fluted wood-look wall paneling in gray-brown, smoked glass shelving with bronze framing, brushed aluminum accents
This is the kind of office where you actually want to close the glass door and get to work—the warm glow makes late strategy sessions feel less brutal, and the clean sightlines keep your head clear when campaigns get chaotic.
13. Energized Sales Floor

Open layouts and dynamic design drive this office interior design for thriving sales teams. Bright hues, real-time dashboards, and motivational touches keep energy levels high. Comfortable furniture ensures teams stay focused and refreshed.
★ Steal This Look
- Paint Color: Farrow & Ball All White 2005
- Furniture: long rectangular glass-top conference table with polished chrome base, paired with high-back mesh task chairs in burnt orange upholstery
- Lighting: linear crystal chandelier with vertical hanging pendants, plus recessed cove lighting with warm LED strips
- Materials: high-gloss polished marble-look porcelain tile, brushed aluminum frames, backlit acrylic accent panels, and tempered glass
This is the kind of space where deals close and careers launch—everything about it says momentum, from the sunrise hues to the endless skyline.
14. Timeless Accounting Office
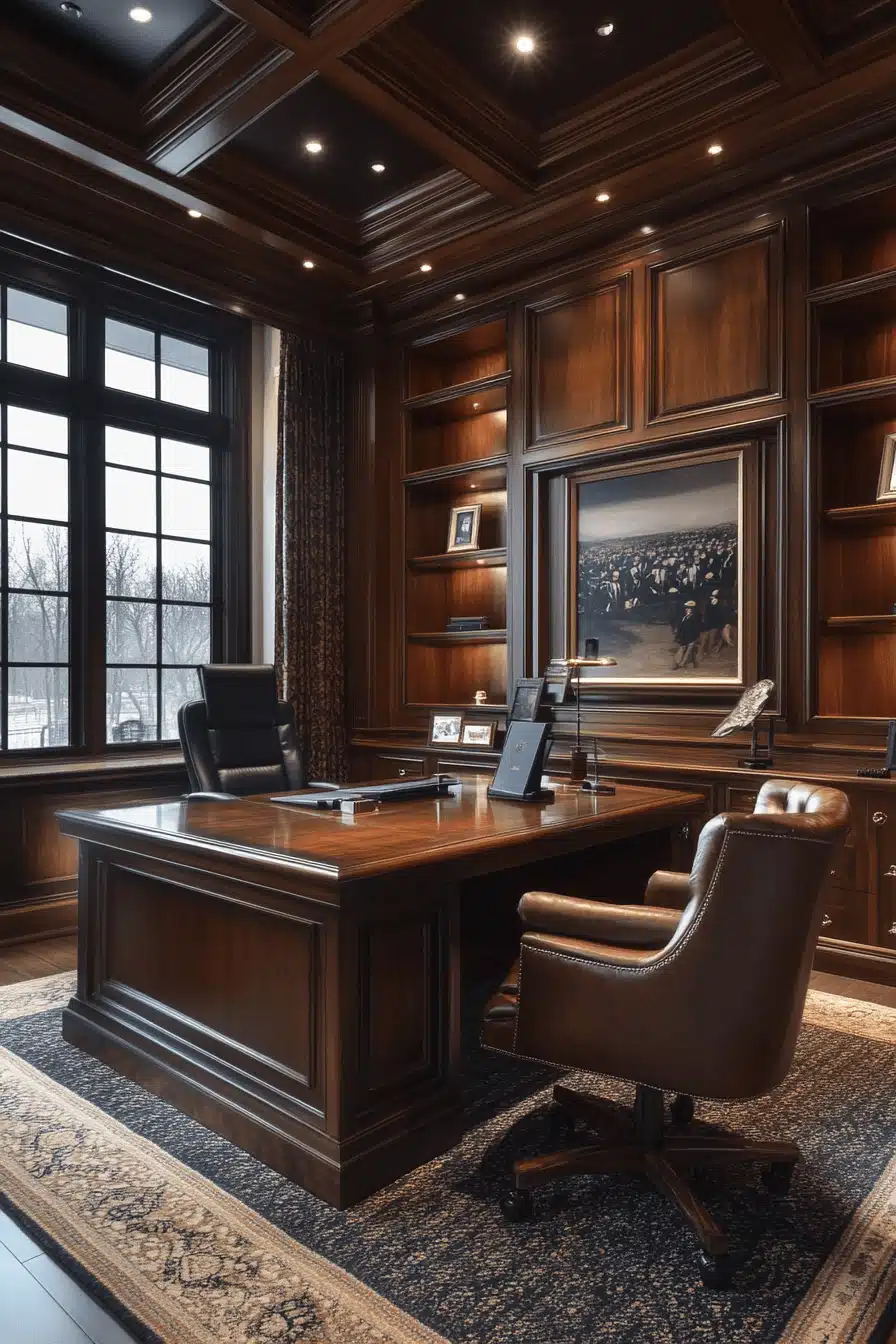
Classic and composed, this office interior design showcases traditional details like paneled wood and quiet zones. It balances privacy and openness to help teams stay focused on complex tasks. Built-in storage and practical layout choices support daily operations with ease.
★ Steal This Look
- Paint Color: Behr Black Mocha N140-7
- Furniture: executive pedestal desk with raised panel sides and leather guest armchair with nailhead trim
- Lighting: adjustable brass banker’s lamp with green glass shade and recessed can lights in coffered ceiling
- Materials: quarter-sawn walnut paneling, hand-knotted wool Persian rug, full-grain leather upholstery, antiqued brass hardware
This is the kind of office where you close the door, pour a drink, and actually get through your reading pile—it demands respect but still wraps around you like a favorite leather chair.
15. Smart PR Headquarters

Blending adaptability with style, this office interior design works perfectly for modern public relations teams. Think cozy lounge corners, sleek media monitoring setups, and collaborative workstations. It’s polished, inviting, and ready for anything.
★ Steal This Look
- Paint Color: Valspar Steely Gray 4004-2A
- Furniture: curved velvet lounge chairs in dusty blue, round walnut coffee table, ergonomic mesh-back task chairs
- Lighting: recessed linear LED cove lighting with warm 2700K output, slim pendant clusters over bar area
- Materials: brushed walnut veneer, low-pile tonal area rug, matte black powder-coated steel, back-painted glass panels
This is the kind of space where you actually want to wait for a meeting to start—there is a quiet confidence here that makes both clients and employees feel like the work matters.
Save this article
Enter your email and we'll send it straight to your inbox.
16. Tech-Forward Developer Studio

This futuristic office interior design embraces flexible modules, adjustable lighting, and smart workspaces. Built for coding, testing, and brainstorming, it adapts as your team innovates. A clean, modern look keeps the vibe fresh and inspiring.
🖼 Steal This Look
- Paint Color: PPG Delicate White PPG1001-1
- Furniture: sculptural curved white executive desk with integrated LED base
- Lighting: recessed circular cove LED ceiling light with warm white glow
- Materials: high-gloss polished concrete floors, matte charcoal wall panels, backlit acrylic shelving, brushed bronze vertical slats
This is the kind of office where you actually want to pull late-night deploys—the glow makes marathon coding sessions feel cinematic rather than draining.
17. Fashion Designer’s Loft

High ceilings, creative workstations, and elegant storage define this stylish office interior design for fashion pros. Thoughtful lighting and luxe accents make client visits feel special. It’s a blend of workspace and showroom.
✎ Steal This Look
- Paint Color: Dunn-Edwards Black DEA187
- Furniture: oversized solid oak communal worktable with trestle base, charcoal upholstered task chairs with low backs
- Lighting: vintage brass swing-arm architect’s desk lamp
- Materials: raw oak, blackened steel window frames, linen pinboards, leather sketch portfolios, brass hardware
This is the kind of office where you want to roll up your sleeves at 7 a.m. and still feel proud hosting a buyer at 6 p.m.—it works as hard as you do.
18. Warm Insurance Workspace

Designed with comfort and trust in mind, this office interior design for insurance professionals features warm colors and plush seating. Private consultation rooms offer quiet conversations, while open zones build approachability. It’s both professional and reassuring.
💡 Steal This Look
- Paint Color: Clare Paint Beigeing CL-030
- Furniture: Four high-back cream bouclé lounge chairs with walnut legs arranged in intimate circular seating; round Carrara marble-top coffee table with tapered walnut base
- Lighting: Recessed 4-inch LED downlights in warm 2700K with narrow beam spread for accent washing on textured feature wall
- Materials: Vertical walnut wood paneling, 3D wave-sculpted plaster accent wall, low-pile tonal gray area rug, polished travertine-look porcelain tile
This is the kind of space where you actually don’t mind waiting for your appointment—the warmth signals you’re in capable hands before anyone says a word.
19. Efficient Medical Office

Clean lines and functional flow define this medical office interior design. Soft colors reduce anxiety, and the space is arranged for smooth, private patient movement. It’s built for care, comfort, and efficiency.
🏠 Steal This Look
- Paint Color: Fine Paints of Europe Hollandlac Warm Taupe WLT-23
- Furniture: upholstered armchairs with dark wood frames arranged in symmetrical waiting clusters
- Lighting: recessed 4-inch LED downlights with warm 3000K temperature and adjustable gimbal accent spots for artwork
- Materials: vinyl-upholstered seating for cleanability, large-format porcelain wood-look tile, brushed aluminum ceiling grid, matte wood door and trim
This room gets it right by trusting restraint—there’s enough warmth to feel human, enough order to feel safe, which is exactly what you want when you’re not feeling your best.
20. Polished Dental Office
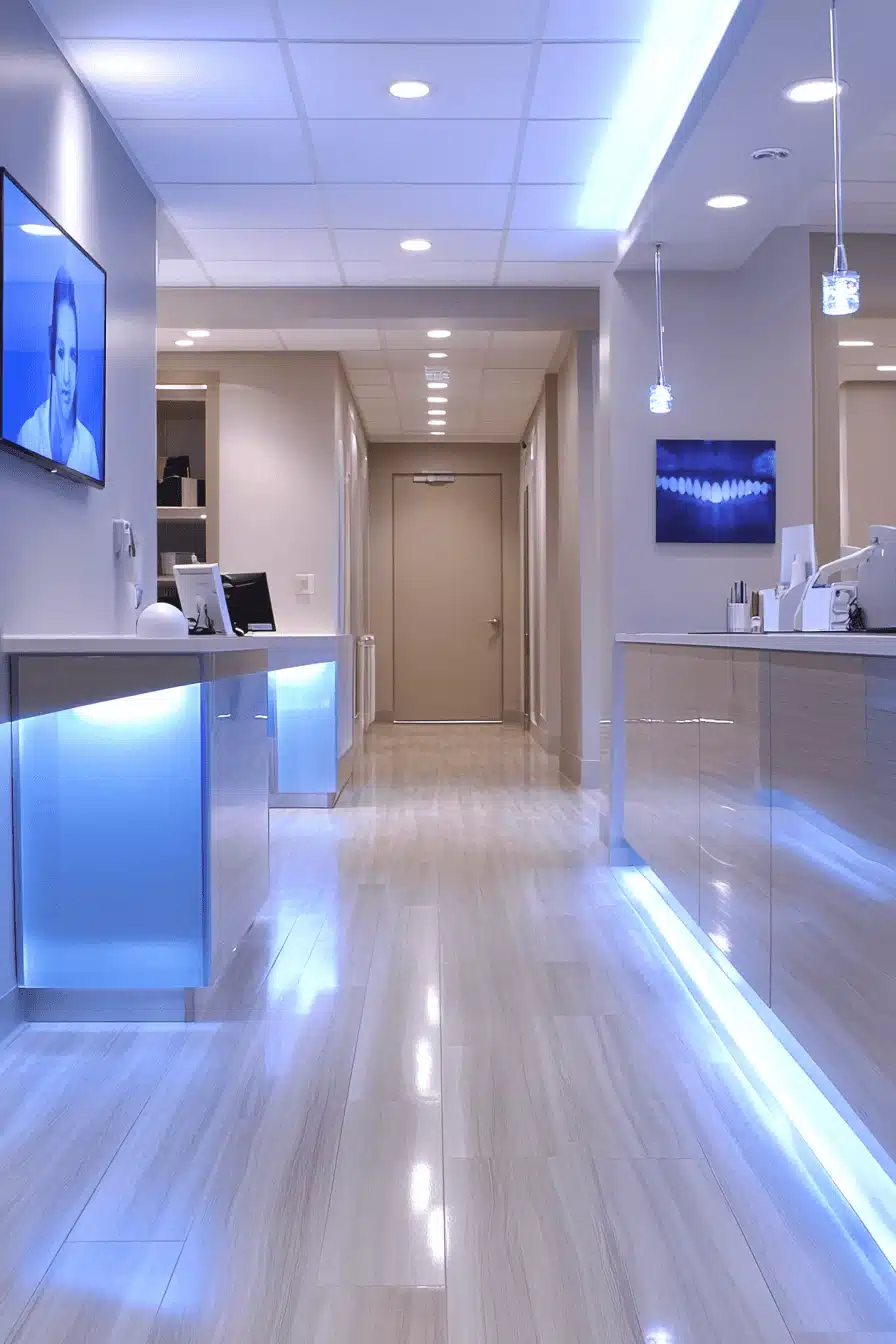
This office interior design keeps things pristine with sleek finishes, organized zones, and friendly lighting. It’s tailored for patient comfort and dental precision. Reception is warm, while operatories feel clean and professional.
🖼 Steal This Look
- Paint Color: Backdrop Penthouse PENTHOUSE-12
- Furniture: floating reception desk with LED underlighting and built-in storage
- Lighting: recessed panel ceiling with integrated cool-white LED strips and crystal mini-pendants
- Materials: high-gloss lacquer cabinetry, polished porcelain wood-look tile, brushed nickel hardware, frosted acrylic accents
This is the kind of space that immediately tells patients you run a tight ship—there’s something deeply reassuring about walking into a dental office that looks this intentionally put together.
21. Supportive Therapy Room
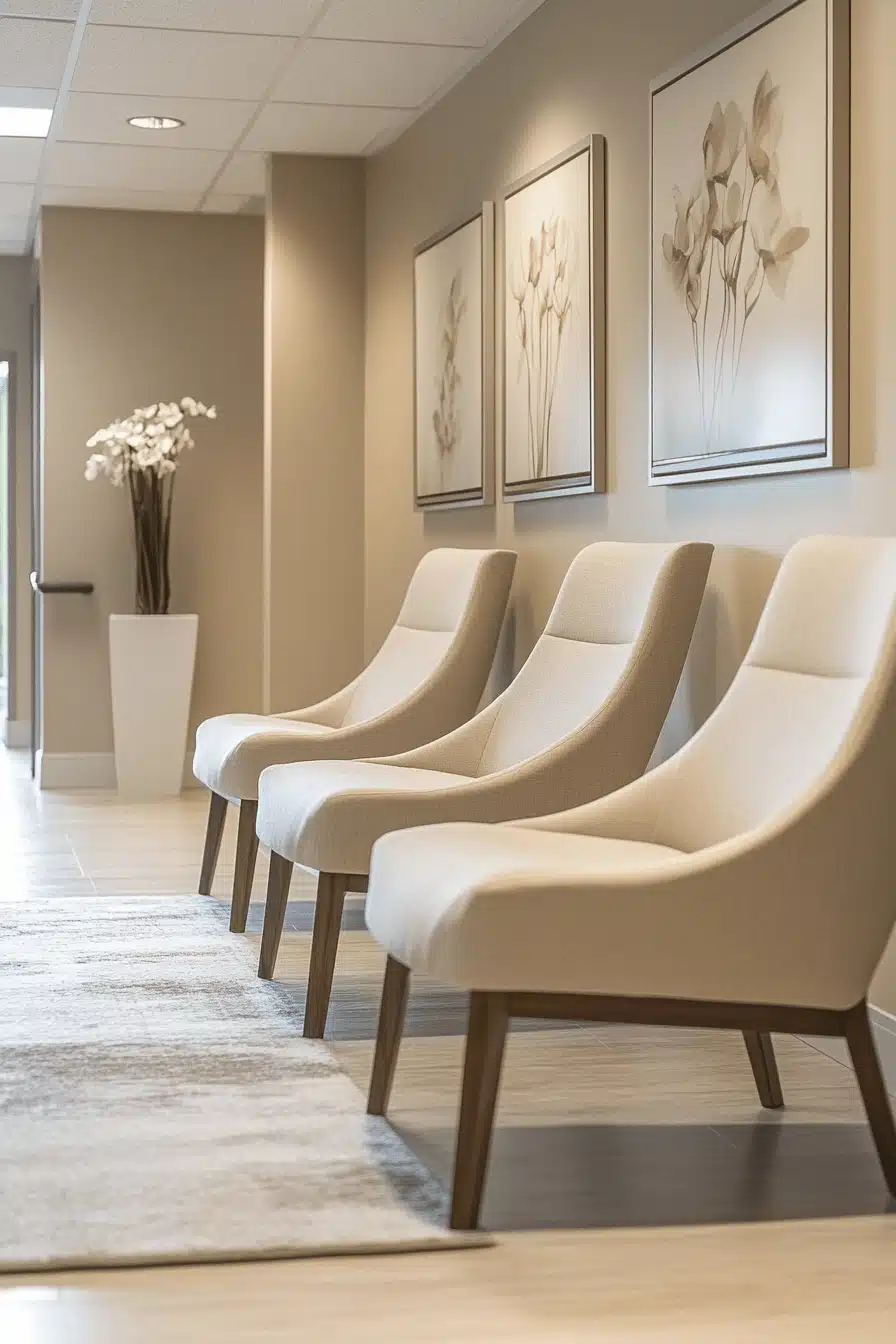
With soft textures, gentle lighting, and calming tones, this office interior design nurtures client trust. It encourages open conversation in a welcoming, private space. Thoughtfully arranged seating ensures both comfort and professionalism.
🖼 Steal This Look
- Paint Color: Sherwin-Williams Accessible Beige SW 7036
- Furniture: upholstered scoop-back guest chairs with walnut tapered legs arranged in a conversational cluster
- Lighting: recessed 4-inch LED downlights with warm dimming (2700K) and picture lights above artwork
- Materials: matte vinyl wallcovering, low-pile tonal runner, faux leather or woven upholstery, brushed metal frames
This room gets it right by feeling like a thoughtful living room rather than a waiting area—clients exhale here, and that’s half the work done.
👑 Get The Look
22. Structured Engineering Studio

Large tables, clear lighting, and durable materials define this engineering-focused office interior design. It’s made to handle plans, prototypes, and team collaboration with ease. Subtle displays showcase past projects for client walkthroughs.
★ Steal This Look
- Paint Color: Benjamin Moore Simply White OC-117
- Furniture: glass-top drafting table with black metal frame
- Lighting: recessed linear LED ceiling light
- Materials: polished travertine-look porcelain tile, warm walnut veneer paneling, blackened steel window frames, brushed aluminum display rails
This corridor feels like the calm before the creative storm—wood warmth grounding all that glass and light, a space that says serious work happens here but you’re welcome to see it unfold.
✓ Get The Look
23. Lively Software Office

Fun, open, and functional—this software-focused office interior design makes room for both focus and creativity. Breakout zones, bold colors, and smart tech create the ideal environment for developers. It’s built for code and conversation alike.
🌟 Steal This Look
- Paint Color: Farrow & Ball All White 2005
- Furniture: Eames-style molded plastic chairs with dowel legs in alternating red and black, paired with a live-edge oak conference table on black trestle base
- Lighting: Cluster of three clear glass bubble pendant lights with visible Edison bulbs, plus matte black cylinder track pendants for perimeter lighting
- Materials: Warm oak plank wall cladding, exposed black HVAC ductwork, polished concrete or LVT wood-look flooring, matte black metal accents
This room hits that sweet spot between polished and playful—it’s the kind of space where you’d actually want to brainstorm, not just endure another status meeting.
24. Elegant Event Studio

This chic office interior design doubles as a workspace and showroom for event professionals. From luxe seating to display shelves of past events, it reflects your taste and talent. It’s the perfect mix of inspiration and productivity.
🖼 Steal This Look
- Paint Color: Behr Black Mocha N450-7
- Furniture: tufted cream leather executive desk chair, black wood paneled executive desk with brass hardware, floor-to-ceiling built-in display shelving with integrated lighting
- Lighting: crystal drum chandelier with white fabric shade, recessed ceiling spotlights, shelf-mounted picture lights
- Materials: high-gloss black lacquer wood, crystal accents, brushed brass hardware, cream tufted leather, silk drapery, vintage-inspired area rug
This is the kind of office that commands respect the moment a client walks in, yet still feels deeply personal with those framed memories lining the walls. It strikes that rare balance between intimidatingly polished and genuinely inviting.
25. Academic Admin Office

With a thoughtful blend of authority and warmth, this office interior design supports the work of educational leaders. Ample shelving, meeting zones, and clean desks promote focus and professionalism. It’s inviting yet structured—ideal for student or staff meetings.
🏠 Steal This Look
- Paint Color: Valspar Crushed Out 7006-24
- Furniture: executive pedestal desk in warm cherry finish with raised panel detailing
- Lighting: 2×2 LED troffer ceiling panels with diffused white lenses
- Materials: cherry wood veneer, bonded leather upholstery, low-pile commercial carpet, traditional wool Persian-style area rug
There’s something deeply reassuring about this room—it feels like the person behind this desk has read every book twice and actually remembers your name from the hallway.
26. Cutting-Edge Research Lab
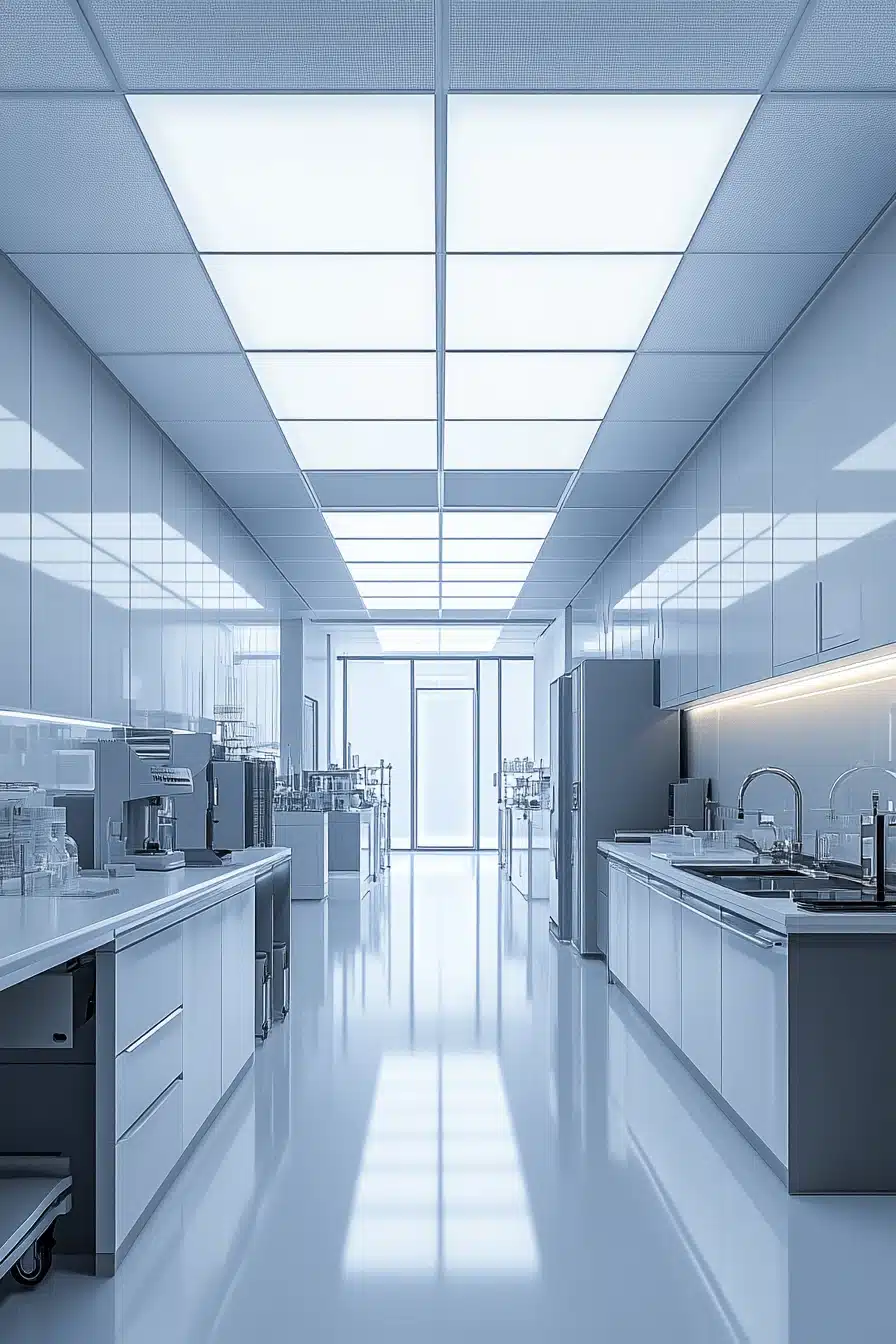
This lab-style office interior design prioritizes cleanliness, smart storage, and layout efficiency. Surfaces are sterile-friendly, and there’s plenty of room for precision equipment. Designed to encourage breakthroughs without chaos.
🏠 Steal This Look
- Paint Color: PPG Delicate White PPG1001-1
- Furniture: stainless steel lab worktables with locking caster wheels, wall-mounted gloss white cabinetry with integrated handles
- Lighting: flush-mounted LED panel lights in suspended grid ceiling with dimmable 5000K daylight temperature
- Materials: epoxy resin flooring, brushed stainless steel, back-painted glass backsplash, antimicrobial solid surfaces
This is the kind of space where you want everything in its place—there’s something deeply satisfying about a room that lets your mind focus purely on the work, not the clutter around you.
27. Prestige Legal Office

Formal and upscale, this corporate legal office interior design makes a strong first impression. Rich wood, statement lighting, and private rooms enhance its credibility. It’s a space that commands respect while staying comfortable.
🏠 Steal This Look
- Paint Color: Dunn-Edwards Dark Walnut DEA152
- Furniture: executive pedestal desk in mahogany with leather inlay top, tufted brown leather wingback visitor chair, black leather high-back executive chair with brass nailheads
- Lighting: brass swing-arm sconce with cream silk shade, plus 4-inch recessed can lights in coffered ceiling
- Materials: quartered oak wall paneling, hand-knotted wool Persian rug in ivory and navy, antiqued brass hardware, calfskin leather upholstery
This is the office where deals get closed and careers get built—there’s something deeply reassuring about a space that doesn’t chase trends and knows exactly what it is.
28. Urban Planning Studio Space

Minimal and smart, this office interior design accommodates maps, models, and planning tools with ease. It’s organized, distraction-free, and full of usable surfaces. A clean palette keeps attention on the work at hand.
🎨 Steal This Look
- Paint Color: Clare Paint Chalkboard CL 1024
- Furniture: reclaimed wood A-frame conference table with black steel legs, wall-mounted credenza with open storage cubbies
- Lighting: adjustable swing-arm wall sconces in brushed aluminum, exposed conduit pendant cluster
- Materials: raw concrete, reclaimed pine, blackened steel, polished concrete floors, exposed ductwork
This is the kind of space where you actually want to spread out and think—there’s a quiet confidence in letting the work, not the decor, do the talking.
29. Hospitality Executive Office

Welcoming and upscale, this hospitality office interior design captures the tone of great service. Stylish furnishings and subtle luxury touches create a professional yet personal experience. Ideal for team management and guest meetings alike.
A well-planned office interior design can do more than just elevate the look of your space—it can uplift your entire workday. With the right balance of function, comfort, and personal style, your workspace becomes a place where productivity and creativity thrive. Each of these tips offers a simple yet impactful way to transform your environment into something that truly works for you. Let your office interior design set the tone for success and start making those changes today!
🎨 Steal This Look
- Paint Color: Fine Paints of Europe Hollandlac Brilliant Warm Ivory ECO-13
- Furniture: tufted cognac leather swivel lounge chair with polished chrome base, paired with high-back black leather executive desk chairs with five-star bases
- Lighting: recessed LED downlight grid with cove lighting accents and modern drum-shade floor lamp with brushed brass stem
- Materials: bookmatched Calacatta Gold marble-look porcelain flooring, vertical-grain walnut veneer wall paneling with integrated LED strips, polished chrome, and full-grain leather
This is the kind of office that makes you sit up straighter the moment you walk in—it’s designed to impress clients but still feel like somewhere you’d actually want to spend your day.
Save this article
We'll email you the link so you can find it again later.