
When it comes to tiny spaces, is it possible to blend style with functionality? Your bathroom might be small, but that doesn’t mean it can’t be the epitome of fresh and clean design. With the right approach, even the coziest bathrooms can feel spacious, bright, and stylish. Ready to transform your space? Dive into these 29 Small Bathroom Ideas that will help you create a serene and inviting atmosphere, no matter how limited your square footage might be.
1. Refined Spa Retreats for Compact Bathrooms
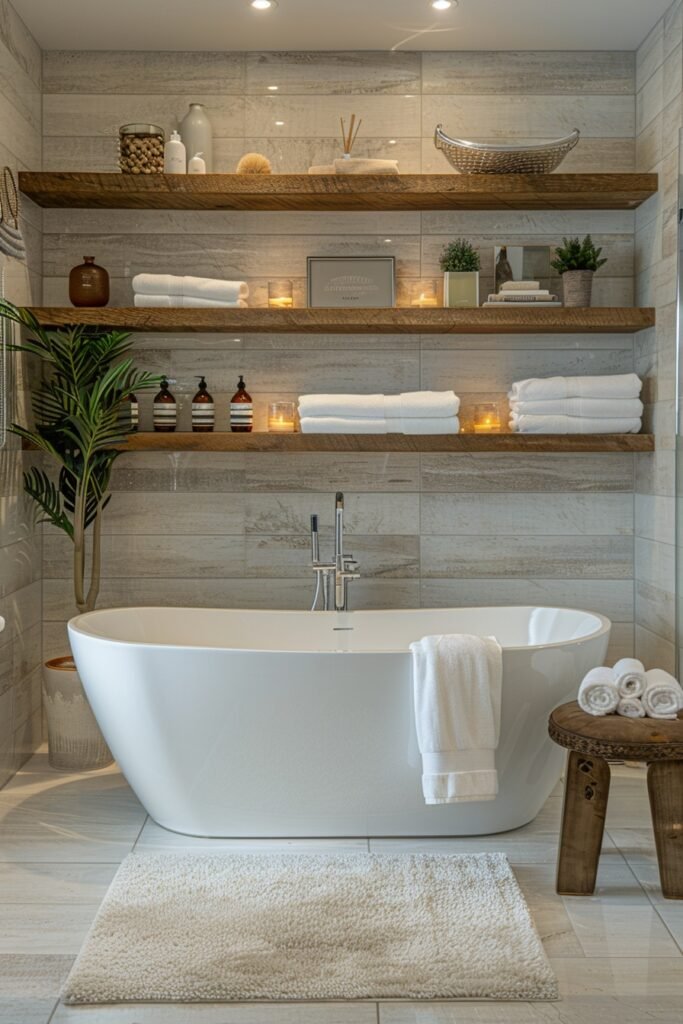
Transform your small bathroom into a refined spa retreat with these luxurious small bathroom ideas. Incorporate soothing colors and high-quality materials like polished stones and plush textiles to emulate the comfort of a spa. Optimize space with clever storage solutions to maintain a serene atmosphere. Soft, adjustable lighting and a compact, deluxe bathtub enhance the spa-like feel, making even a limited area feel expansive and tranquil.
★ Steal This Look
- Paint Color: Sherwin-Williams Accessible Beige SW 7036
- Furniture: freestanding oval soaking tub with chrome floor-mount faucet
- Lighting: recessed LED ceiling lights with warm white temperature
- Materials: horizontal stone tile with natural variation, live-edge floating wood shelves, chrome fixtures
This spa-inspired bathroom proves that luxury doesn’t require square footage. The warm stone backdrop and thoughtful lighting create an instantly calming atmosphere that rivals any high-end resort.
2. Streamlined Minimalist Bathroom Designs

Embrace simplicity and spaciousness with streamlined minimalist bathroom designs, ideal for small spaces. These small bathroom ideas emphasize clean lines, clutter-free surfaces, and a neutral color palette to create an airy openness. Built-in storage and sleek, functional fixtures uphold the minimalist aesthetic, while wall-mounted fittings maximize floor space. Perfect for those who value understated elegance and practical design.
★ Steal This Look
- Paint Color: Benjamin Moore Revere Pewter HC-172
- Furniture: wall-mounted floating vanity in warm wood tone with vessel sink
- Lighting: recessed LED ceiling lights with linear strip lighting under vanity
- Materials: large format gray tiles, matte black fixtures, warm wood vanity, white countertop
This sleek minimalist approach proves that small bathrooms can feel luxuriously spacious when every element serves a purpose and visual noise is eliminated.
3. Luxurious Small Marble Bathrooms

Elevate your small bathroom with the timeless luxury of marble. These small bathroom ideas feature marble’s elegant veins to add depth and sophistication to your space. Complement the marble with compact fixtures in polished metals, and utilize recessed shelving and clear glass enclosures to maintain an open feel. Perfect for adding a touch of opulence without overwhelming a small area.
🏠 Steal This Look
- Paint Color: Farrow & Ball String No. 8
- Furniture: white shaker-style vanity with brass hardware and marble countertop
- Lighting: recessed LED ceiling lights with polished brass wall sconces
- Materials: white Calacatta marble with dramatic veining, brass fixtures, clear glass shower enclosure
This marble sanctuary proves that small bathrooms can rival luxury hotel suites. The consistent warm neutral palette and thoughtful brass accents create an intimate spa-like retreat.
4. Smart Storage Solutions for Small Bathrooms

Maximize every inch of your small bathroom with innovative storage solutions. These ideas include built-in cabinets, magnetic strips for tools, and cleverly hidden shelves, all designed to optimize space and reduce clutter. Vertical storage options like tall cabinets enhance organization without sacrificing style. Ideal for maintaining a clean and orderly bathroom environment.
🌟 Steal This Look
- Paint Color: Behr Whisper White PPU18-08
- Furniture: cream shaker-style vanity cabinet with brass drawer pulls and glass-front upper cabinet
- Lighting: recessed LED ceiling lights with warm white temperature
- Materials: white marble countertop, subway tile backsplash, natural wood plank ceiling, cream painted cabinetry
This perfectly executed small bathroom proves that smart storage doesn’t mean sacrificing style. The built-in cabinet above the toilet and glass-front upper storage create a spa-like feel while maximizing every square inch.
5. Compact Luxury Bathroom Concepts

Infuse luxury into your small bathroom without compromising on space. These small bathroom ideas blend high-end materials, such as brushed gold fixtures and bespoke cabinetry, with compact design elements like a petite freestanding tub or overhead rain shower. Strategic lighting and luxurious accessories enhance the overall opulence.
🎨 Steal This Look
- Paint Color: Valspar Café au Lait 2015-5A
- Furniture: dark wood vanity cabinet with granite countertop and built-in cushioned bench seating
- Lighting: wrought iron chandelier with recessed ceiling spotlights
- Materials: travertine tile, granite counters, dark stained wood trim, ornate metal fixtures
This bathroom proves that luxury doesn’t require square footage – rich materials and thoughtful lighting transform even the smallest space into a spa-like retreat. The warm earth tones and natural textures create an instantly calming atmosphere.
6. Light-Filled Small Bathroom Designs

Create a bright and inviting atmosphere in your small bathroom with these light-filled design ideas. Utilize light hues, mirrored surfaces, and ample lighting to make the bathroom appear larger and more open. Opt for streamlined fixtures and transparent shower doors to enhance the uncluttered look. Ideal for transforming a cramped space into a refreshing retreat.
🖼 Steal This Look
- Paint Color: PPG Accessible Beige PPG1074-3
- Furniture: white built-in vanity cabinet with Shaker-style doors
- Lighting: white swing-arm wall sconces and recessed ceiling lights
- Materials: white subway tile backsplash, white marble countertops, woven textured bath runner
This bathroom proves that maximizing natural light through skylights and large windows can make even the smallest space feel spa-like and serene. The neutral palette lets the abundant daylight become the star of the design.
7. Contemporary Small Bathroom Upgrades

Update your small bathroom with sleek, contemporary designs. These small bathroom ideas incorporate modern elements like flat-panel cabinets, minimalist faucets, and integrated countertops, all designed to maximize space and style. A monochromatic color palette with striking contrasts, such as black and white, lends a modern flair. Frameless mirrors and minimalistic decor contribute to a contemporary, spacious feel.
✎ Steal This Look
- Paint Color: Dunn-Edwards Swiss Coffee DEW380 for the clean white walls that create this contemporary monochromatic backdrop
- Furniture: white floating vanity with integrated countertop and flat-panel drawer fronts in high-gloss finish
- Lighting: recessed LED ceiling lights with clean trim rings for even ambient illumination
- Materials: large format gray marble-look porcelain tiles, white quartz countertop, chrome hardware and fixtures
This is exactly how you achieve that hotel-spa aesthetic in a small bathroom – everything feels intentional and uncluttered, proving that contemporary design is about editing down to the essentials.
8. Unified Monochromatic Bathroom Styles

Achieve a harmonious and spacious feel with unified monochromatic small bathroom styles. These designs utilize varying textures and shades of a single color to enrich the space without clutter. Material finishes ranging from matte to gloss add interest while maintaining color cohesion. This approach is perfect for those who appreciate a seamless and elegant bathroom aesthetic.
🌟 Steal This Look
- Paint Color: Clare Paint Current Mood C109 for the warm honey-toned monochromatic walls that create this unified aesthetic
- Furniture: wall-mounted floating vanity with vessel sink and wall-hung toilet to maximize floor space
- Lighting: geometric cage pendant light with Edison bulb for warm ambient lighting
- Materials: natural wood flooring, textured mosaic tile walls, matte black hardware accents
This warm honey-toned bathroom proves that monochromatic doesn’t mean monotonous. The layered textures from mosaic tiles to smooth ceramics create a spa-like retreat that feels both unified and richly detailed.
9. Reflective High-Gloss Small Bathrooms

Amplify light and space in your small bathroom with high-gloss finishes. This design strategy employs reflective surfaces like glossy cabinets and tiles to brighten the room and give an illusion of more space. Pair these shiny finishes with strategic lighting to further enhance the vibrant, dynamic atmosphere.
💡 Steal This Look
- Paint Color: Fine Paints of Europe Brilliant White EW01
- Furniture: White floating double vanity with undermount sinks and built-in white bathroom storage cabinet with open shelving
- Lighting: Recessed LED ceiling lights with high CRI rating
- Materials: Silver mosaic glass tile, polished white marble countertops, clear glass shower doors, glossy white lacquer cabinetry
This bathroom proves that going full-gloss creates a luxurious spa-like retreat even in tight quarters. The interplay of reflective surfaces and strategic lighting transforms a compact space into something that feels surprisingly expansive.
10. Futuristic Small Bathroom Designs

Innovate your small space with ultra-modern bathroom layouts. These small bathroom ideas incorporate the latest in design technology and space-saving solutions, featuring wall-hung fixtures and minimalist decor to free up floor space. Modern materials and simple color schemes keep the look fresh and contemporary. Perfect for those who enjoy a cutting-edge lifestyle.
🏠 Steal This Look
- Paint Color: Backdrop Dove BDC-01 – matches the warm neutral beige-gray tiles visible throughout this spa-like bathroom
- Furniture: wall-hung white vanity with integrated sink and floating toilet to maximize floor space
- Lighting: black pendant lights over vanity paired with recessed ceiling lighting for layered illumination
- Materials: large format beige stone-look porcelain tiles, white quartz countertops, black matte fixtures, and clear glass shower enclosure
This bathroom perfectly captures the futuristic aesthetic with its seamless blend of warm neutral tones and sleek black accents, creating a spa-like retreat that feels both cutting-edge and timeless.
11. Innovative Lighting for Small Bathrooms

Elevate your small bathroom with creative lighting techniques that enhance both its ambiance and functionality. Employ a mix of overhead and task lighting around mirrors, with accent lighting for aesthetic features. Adjustable dimmers allow you to alter the atmosphere, making the space versatile. Innovative solutions such as under-cabinet LED strips can introduce a unique design element.
💡 Steal This Look
- Paint Color: Sherwin-Williams Accessible Beige SW 7036
- Furniture: Wall-mounted floating vanity with integrated sink and handleless drawers
- Lighting: Recessed ceiling lights with pendant strip lighting and backlit mirror
- Materials: Wood-look porcelain tile, glass shower enclosure, quartz countertop
This spa-like sanctuary proves that strategic lighting placement can transform a compact bathroom into a luxurious retreat. The combination of ambient, task, and accent lighting creates visual interest while maximizing functionality.
12. Warm Toned Cream Small Bathrooms

Achieve a timeless and inviting atmosphere with warm-toned cream colors in your small bathroom. These small bathroom ideas utilize shades of cream and ivory to create a light-reflective and spacious feel. Textural elements like soft towels and a cream shower curtain enrich the neutral color scheme. Ideal for those seeking a serene and welcoming bathroom environment.
💡 Steal This Look
- Paint Color: Benjamin Moore Tapestry Beige HC-75
- Furniture: White clawfoot bathtub with ornate cast iron feet
- Lighting: Natural window light with white-painted window frame
- Materials: Weathered brick flooring, white beadboard wainscoting, linen bath towel
This warm cream bathroom proves that neutral doesn’t have to mean boring – the layered textures and vintage clawfoot tub create an instantly cozy retreat. The brick flooring adds unexpected character while keeping the palette cohesively warm.
13. Mirrored Wall Small Bathrooms

Expand your small bathroom visually with mirrored walls that enhance space perception and lighting. Incorporate full or partially mirrored walls to create a greater sense of openness and add a touch of luxury. Practical and stylish, mirrored walls can transform a compact area into a seemingly expansive space. Perfect for modern homes looking for a sleek, sophisticated bathroom design.
🎨 Steal This Look
- Paint Color: Farrow & Ball Joa’s White 226 for the warm neutral walls that complement the white vanity
- Furniture: white floating vanity with vessel sink and integrated storage drawers
- Lighting: recessed ceiling lights with large frameless mirror for maximum light reflection
- Materials: white quartz countertops, natural wood bath mat, and crisp white towels
This serene bathroom proves that strategic mirror placement can double your visual space while maintaining that spa-like calm we all crave.
14. Compact Bathroom Fixture Innovations

Optimize your small bathroom with compact and efficient fixtures designed to save space. Consider corner sinks, compact toilets, and narrow vanities tailored to fit snugly and maximize floor area. Incorporating space-saving features like over-the-toilet storage or folding shower screens can enhance functionality. Ideal for maintaining a spacious feel in constrained areas.
✎ Steal This Look
- Paint Color: Behr Mineral N240-3
- Furniture: floating wood vanity with vessel sink and corner curved shower enclosure
- Lighting: recessed LED ceiling lights
- Materials: large format concrete-look tiles, light wood grain, brushed metal hardware
This bathroom proves that small spaces can feel spa-like with the right fixture choices. The curved shower enclosure is a game-changer for tight quarters.
15. Vibrant Small Bathrooms with Bold Accents

Inject personality and energy into your small bathroom with bold color accents. Strategically use vibrant tiles, colorful accessories, or a bold paint choice to create eye-catching elements. These small bathroom ideas balance bright colors with neutral backgrounds to enliven the space without overwhelming it.
🖼 Steal This Look
- Paint Color: Valspar Orange Slice 2003-10C for the dominant orange walls with Valspar Tropical Bay 5007-10C for the teal accent wall
- Furniture: High-gloss orange floating vanity with integrated white vessel sink and wall-mounted toilet with tank concealer
- Lighting: Recessed can lights with warm LED bulbs for even illumination
- Materials: Colorful patterned cement tiles, high-gloss lacquered cabinetry, white ceramic fixtures
This fearless color combination proves small bathrooms can be the most exciting rooms in your home. The orange and teal pairing creates an energizing morning routine space that’s anything but boring.
Save this article
Enter your email and we'll send it straight to your inbox.
16. Art Deco Elegance in Small Bathrooms

Bring the glamour and symmetry of Art Deco to your small bathroom. Incorporate geometric tiles, sleek metallic fixtures, and black and white contrasts to echo the sophistication of the Art Deco period. Use decorative mirrors and streamlined light fixtures to add a luxurious touch to the compact space. Ideal for those who appreciate vintage elegance with a modern twist.
🌟 Steal This Look
- Paint Color: PPG Iron Ore PPG1038-6
- Furniture: White farmhouse apron-front sink with dark charcoal shaker-style vanity cabinets
- Lighting: Black track lighting with warm LED puck lights
- Materials: White subway tile walls with geometric black and white mosaic backsplash, dark countertops, brushed nickel hardware
This look perfectly captures Art Deco’s love affair with geometric drama and monochromatic sophistication. The intricate mosaic backsplash becomes jewelry for your vanity wall.
17. Efficiently Designed Wet Room Bathrooms

Maximize your space with a stylish and functional wet room design, ideal for very small bathrooms. These small bathroom ideas involve a completely waterproof design with seamless floor-to-ceiling tiles and efficient drainage. Wet rooms offer a sleek look while being accessible and easy to maintain.
🖼 Steal This Look
- Paint Color: Dunn-Edwards Whisper DE6240
- Furniture: white floating vanity with integrated sink and modern white wall-mounted toilet
- Lighting: recessed LED ceiling lights with warm white temperature
- Materials: gray subway tile, glass shower enclosure, light wood-look vinyl flooring, white quartz countertop
This attic wet room proves that sloped ceilings don’t have to limit your design ambitions. The seamless tile transition creates a spa-like retreat that feels much larger than its footprint.
🎁 Get The Look
18. Transitional Small Bathroom Decor

Blend classic charm and modern style with transitional small bathroom designs. Mix elements like a vintage vanity updated with contemporary hardware or classic tiles in a modern layout. Neutral color palettes bridge the style gap, creating a timeless and elegant space. Suitable for those who appreciate a balance of old and new in their decor.
💡 Steal This Look
- Paint Color: Clare Paint Current Mood W60 – matches the clean white subway tile walls with subtle warm undertones
- Furniture: white shaker-style vanity with oil-rubbed bronze cup pulls and Carrara marble countertop
- Lighting: black and brass industrial wall sconce with exposed Edison bulb
- Materials: white subway tile backsplash, Carrara marble countertop, oil-rubbed bronze hardware
This perfectly captures transitional style with its blend of classic subway tiles and modern clean lines. The warm brass lighting softens the crisp white palette while maintaining that timeless elegance.
19. Optimized Small Ensuite Bathrooms

Enhance the functionality and style of your small ensuite with smart design choices. Use space-saving doors, built-in storage niches, and streamlined fixtures to make the most of the adjoining bedroom area. Careful selections like shallow vanities and integrated mirrors can keep the space open and airy. Perfect for creating a seamless and stylish ensuite experience.
★ Steal This Look
- Paint Color: Fine Paints of Europe Hollandlac Brilliant Oyster White HC-102
- Furniture: floating white vanity with integrated undermount sink and soft-close drawers
- Lighting: recessed LED ceiling lights with warm white temperature
- Materials: large format beige subway tiles, white marble countertops, clear glass shower enclosure, polished chrome fixtures
This streamlined ensuite proves that small doesn’t mean sacrificing luxury – every inch works double duty without compromising style. The neutral palette and clean lines create a spa-like retreat that flows seamlessly from the bedroom.
20. Technologically Advanced Small Bathrooms

Integrate cutting-edge technology into your small bathroom for enhanced functionality and luxury. Features like touchless faucets, digitally controlled showers, and ambient lighting systems can transform your bathroom experience. Small bathroom ideas that include smart devices offer convenience and a touch of modern sophistication.
🏠 Steal This Look
- Paint Color: Backdrop Cashmere W17 for the warm neutral walls with subtle beige undertones
- Furniture: Floating grey lacquer vanity with integrated vessel sink and wall-mounted smart toilet
- Lighting: LED strip lighting under vanity and recessed ceiling spots with warm white temperature
- Materials: Calacatta marble flooring, grey marble accent wall, glossy lacquer cabinetry
This tech-forward bathroom proves that smart doesn’t have to mean sterile – the warm lighting and luxe materials create a spa-like retreat. The floating vanity and hidden storage maintain clean lines while housing all the high-tech components seamlessly.
21. High Ceiling Design for Small Bathrooms

Utilize vertical space in small bathrooms with high ceilings to create a more open and luxurious atmosphere. Employ design strategies such as tall mirrors and vertical tiles to draw the eye upwards, making the room feel larger. Skylights or high windows enhance this effect by adding natural light and a sense of airiness. Consider decorative elements like suspended light fixtures or vertical planters to accentuate the height.
🏠 Steal This Look
- Paint Color: Sherwin-Williams Balanced Beige SW 7037
- Furniture: freestanding white oval soaking tub with dark wood vanity cabinet
- Lighting: recessed ceiling lights with white horizontal blinds
- Materials: white crown molding, geometric patterned area rug, polished tile flooring
This bathroom perfectly demonstrates how warm beige walls paired with crisp white trim create an elegant backdrop that makes high ceilings feel intentionally luxurious rather than overwhelming.
22. Geometric Tile Patterns in Small Bathrooms

Introduce dynamic energy and visual interest to your small bathroom with bold geometric tiles. Use contrasting colors for a striking effect or subtle tones for a sophisticated look. Geometric patterns can help distract from the limited size of the space, giving it a more expansive feel. Pair these tiles with simple fixtures and minimal decor to maintain balance and avoid visual clutter.
💡 Steal This Look
- Paint Color: Benjamin Moore Stonington Gray HC-170
- Furniture: white freestanding soaking tub with natural wood three-legged stool
- Lighting: natural window light with minimal fixtures
- Materials: geometric patterned floor tiles in gray, white, and taupe with dark concrete wall tiles
This sophisticated geometric floor creates movement and interest while the neutral palette keeps the small space feeling calm and spacious.
🔔 Get The Look
23. Color-Blocked Design in Small Bathrooms

Employ color-blocking techniques to add depth and character to your small bathroom. Apply vibrant or contrasting colors in well-defined sections to enhance the structure and aesthetics of the space. Color blocking can visually separate different functional areas, like the shower or vanity, which helps organize and define the space. This approach is ideal for those looking to incorporate a contemporary and artistic flair into their bathroom.
🌟 Steal This Look
- Paint Color: Farrow & Ball Charlotte’s Locks 268 for the vibrant orange tile walls
- Furniture: Teal floating vanity cabinet with modern flat-panel doors and integrated handles
- Lighting: Recessed LED ceiling fixtures with clean white trim
- Materials: High-gloss orange ceramic subway tiles, teal painted wood vanity, white quartz countertop, colorful geometric mosaic floor tiles
This fearless orange and teal color-blocked bathroom proves that small spaces can handle big personality. The strategic placement of each color creates distinct zones while the high-gloss tiles reflect light to keep the compact space feeling open and energized.
24. Minimalist Black and White Themes for Small Bathrooms

Embrace the timeless elegance of a minimalist black and white theme in your small bathroom. This design leverages the stark contrast between black fixtures and white walls to create a striking, modern look. The simplicity of the color scheme and the absence of clutter amplify the perceived space, making the bathroom feel larger and more open. Use varied textures within the monochrome palette to add depth and interest.
✎ Steal This Look
- Paint Color: Behr Ultra Pure White PR-W15
- Furniture: white elongated toilet with sleek profile and glass shower enclosure with black frame
- Lighting: white recessed LED ceiling lights
- Materials: white subway tile with light gray grout, clear tempered glass, matte black shower hardware
This crisp black and white palette proves that minimalism doesn’t mean boring – the contrast between the sleek black shower system and pristine white tile creates sophisticated drama.
25. Maximizing Space with Corner Bathroom Fixtures

Optimize the layout of your small bathroom by incorporating corner fixtures. Corner sinks, toilets, and showers can maximize usable space, making them ideal for tight quarters. Pair these with smart storage solutions like corner shelves or cabinets to keep essentials handy but out of the way. This efficient use of space is perfect for under-staircase bathrooms or converted small closets.
💡 Steal This Look
- Paint Color: Valspar Sea Salt 5002-3A
- Furniture: corner pedestal sink with integrated storage cabinet
- Lighting: recessed ceiling downlights
- Materials: white acrylic shower enclosure, polished chrome fixtures, ceramic floor tiles
This ultra-compact corner setup proves you don’t need to sacrifice style for function. The curved shower enclosure and corner sink create surprising flow in what could have been an awkward triangular space.
26. Integrated Technology for Small Bathrooms

Enhance your small bathroom with integrated technology to improve both functionality and comfort. Consider incorporating waterproof TVs, built-in speakers, and advanced lighting systems that can be controlled via smart devices. Features like programmable showers and heated floors add a luxurious touch and make the space more efficient. This modern approach is ideal for those who enjoy a blend of convenience and innovation.
🎨 Steal This Look
- Paint Color: PPG Night Watch PPG1145-7
- Furniture: wall-mounted floating toilet and sink with integrated LED accent lighting
- Lighting: integrated LED strip lighting system with color-changing capabilities and recessed ceiling spots
- Materials: large format porcelain tiles, glass shower panels, chrome fixtures
This futuristic bathroom proves that small spaces can pack serious tech punch. The integrated LED system transforms the entire room into a mood-responsive environment.
27. Timeless Decor for Small Bathrooms

Design your small bathroom with timeless elements that ensure it remains stylish and functional for years to come. Choose classic fixtures like white subway tiles, marble countertops, and elegant faucets that stand the test of time. Using durable materials and a neutral color palette can reduce the need for frequent updates. This approach is ideal for those who value enduring style and quality.
🖼 Steal This Look
- Paint Color: Dunn-Edwards Whisper Gray DEC795
- Furniture: gray-painted bathroom vanity with marble countertop and white ceramic sink
- Lighting: brushed nickel dual sconce vanity lighting with white glass shades
- Materials: white subway tile backsplash in herringbone pattern, marble countertop, brushed nickel hardware
This sophisticated gray and white palette proves that timeless doesn’t mean boring. The herringbone subway tile pattern adds just enough visual interest without overwhelming the compact space.
28. Small Bathrooms Featuring Statement Sinks

Make a bold statement in your small bathroom with an eye-catching sink. Choose a sink with distinctive designs, vibrant colors, or unique materials to serve as the focal point of the space. Complement the statement sink with subdued decor to maintain balance and prevent the room from feeling cramped. This design strategy is effective for adding a personal touch and enhancing the aesthetic appeal of small bathrooms.
★ Steal This Look
- Paint Color: Clare Paint Current Mood
- Furniture: natural wood floating vanity with live edge details
- Lighting: warm LED strip lights with amber glow
- Materials: natural stone vessel sink, copper wall-mounted faucet, raw wood vanity top
This moody bathroom proves that small spaces can handle bold drama when you balance one show-stopping element with restraint elsewhere. The sculptural stone vessel sink becomes pure art against the dark walls.
29. Efficient Layouts for Streamlined Small Bathrooms

Create an efficient and streamlined layout in your small bathroom to enhance functionality and aesthetic appeal. Design the space with clear pathways and multi-functional fixtures to maximize usability. Compact units that combine essential features help conserve space while maintaining a clean, uncluttered look. This layout is ideal for those who prioritize practicality and a sleek appearance.
Incorporating these 29 small bathroom ideas into your space can transform even the tiniest of rooms into a refreshing retreat. With thoughtful design choices and a focus on maximizing both function and style, your bathroom can feel open, airy, and inviting. Whether you’re embracing minimalism, adding a splash of color, or finding clever storage solutions, these ideas will help you achieve a fresh and clean aesthetic that makes your bathroom a joy to use every day.
🌟 Steal This Look
- Paint Color: Fine Paints of Europe Light Stone ST102
- Furniture: wall-mounted round sink with pedestal base, compact toilet with concealed tank, built-in wooden bench seating with storage
- Lighting: flush-mount LED ceiling fixture with clean white housing
- Materials: natural pine wood planking, white ceramic fixtures, brushed stainless steel hardware
This bird’s-eye view shows how strategic placement of every element creates surprising spaciousness. The wooden accents bring warmth while the white fixtures keep things feeling clean and bright.
Save this article
We'll email you the link so you can find it again later.


